
4516 Heather Street, Vancouver

4516 Heather Street
4516 Heather Street
4516 Heather Street
+33
2
 bed
2
 bath
0
 parking
930
 sqft
Townhouse
* This unit size is calculated from property.ca data
$1,199,000
For Sale
8 hours
 on site
$1,199,000
* This unit size is calculated from property.ca data
Click to open the pre-gallery to get the direction
Maintenance fees
$288.30
Locker
None
Exposure
-
Possession
-
Price per sqft
$1,289
Taxes
-
Outdoor space
Balcony, Patio
Age of building
0 years old
See what's nearby
Description
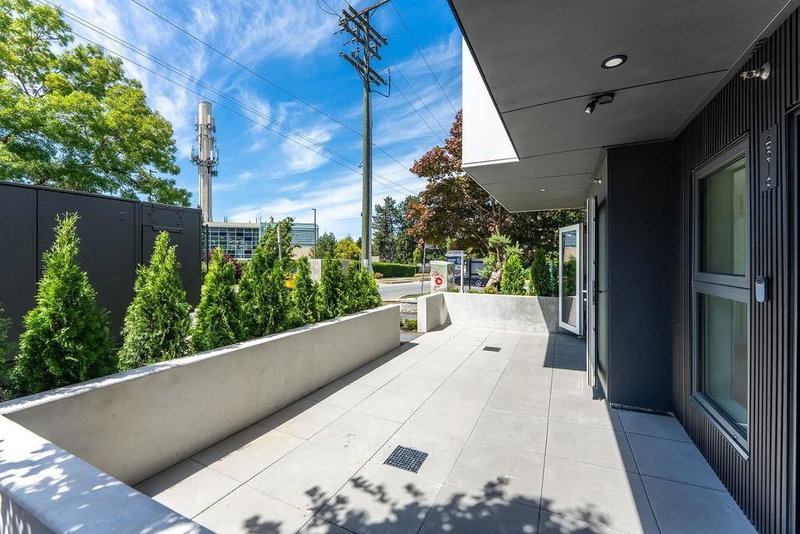
Welcome to this 2 bedroom+den, 2 bathroom home at The Modern on Heather, built by award-winning custom builder Paramax Homes. Single-level living with an open floor plan that creates a real sense of space, high-end finishes throughout, & oversized doors that open onto a sun-drenched west-facing patio for effortless indoor-outdoor living. Premium features include European triple-glazed windows, Fisher Paykel appliances, engineered oak hardwood flooring, energy-efficient systems & low maintenance fee. Located on W 29th Ave & Heather St in Vancouver's Cambie Village neighbourhood, moments from QE Park, King Edward SkyTrain, top amenities, schools & community centres. A rare opportunity to own a brand new home with finishes typically found in luxury custom-built single-family properties.
Broker: eXp Realty
MLS®#: R3148552
Open House Times
Saturday, Jul 25th
2:00pm - 4:00pm
Add to calendar
Sunday, Jul 26th
2:00pm - 4:00pm
Add to calendar
Property details
Neighbourhood:
Parking:
-
Parking type:
None
Property type:
Townhouse
Heating type:
Heat Pump
Style:
Townhouse
Ensuite laundry:
No
MLS Size:
930 sqft
Listed on:
Jul 21, 2026
Show all details
Rooms
NameSizeFeatures
Living Room
12.00 x 12.00 ft
Dining Room
11.50 x 10.00 ft
Kitchen
9.50 x 12.50 ft
Show all
Instant estimate:
orto view instant estimate
$27,706
higher than listed price
i
High
$1,277,091
Mid
$1,226,706
Low
$1,177,568
Have a home? See what it's worth with an instant estimate

Use our AI-assisted tool to get an instant estimate of your home's value, up-to-date neighbourhood sales data, and tips on how to sell for more.

Included in Maintenance Fees

Water
1 - 4271 Heather Street
1/15
$1,099,000
12 days
1 - 4271 Heather Street
2BD
2BA
1 Parking
936 sqft
Maint. Fee $258
MLS#: R3144855
Angell, Hasman & Associates Realty Ltd.
12 days
231 - 1012 47th Avenue W
1/23
$1,048,800
19 days
231 - 1012 47th Avenue W
2BD
2BA
1 Parking
831 sqft
Maint. Fee $309
MLS#: R3142153
Evermark Real Estate Services
19 days
TH2 - 263 49th Avenue W
1/6
$1,299,900
295 days
TH2 - 263 49th Avenue W
2BD
2BA
1 Parking
874 sqft
Maint. Fee $475
MLS#: R3053056
RareEarth Project Marketing
295 days
207 - 669 7th Avenue W
1/35
$1,069,000
76 days
207 - 669 7th Avenue W
2BD
1BA
1 Parking
872 sqft
Maint. Fee $497
MLS#: R3120328
Rennie & Associates Realty Ltd.
76 days

About 4516 Heather Street

4516 Heather Street is a Vancouver townhouse for sale. 4516 Heather Street has an asking price of $1199000, and has been on the market since July 2026. This townhouse has 2 beds, 2 bathrooms and is 930 sqft. Situated in Vancouver's South Cambie neighbourhood, Riley Park, Shaughnessy, Fairview and Oakridge are nearby neighbourhoods.

There are a lot of great restaurants around 4516 Heather St, Vancouver. If you can't start your day without caffeine fear not, your nearby choices include Second Cup. Groceries can be found at Safeway which is a 5-minute walk and you'll find Macdonald, Matthew J MD not far as well. For those days you just want to be indoors, look no further than Authentic Rugs & Art Holdings to keep you occupied for hours. For nearby green space, Braemar Park and Park could be good to get out of your townhouse and catch some fresh air or to take your dog for a walk.

For those residents of 4516 Heather St, Vancouver without a car, you can get around quite easily. The closest transit stop is a Bus Stop (Southbound Cambie St @ W 31 Ave) and is not far connecting you to Vancouver's public transit service. It also has route Cambie/olympic Village Station, and route Downtown/cambie Nightbus nearby.

mls reciprocity

Disclaimer: This representation is based in whole or in part on data generated by the Chilliwack & District Real Estate Board, Fraser Valley Real Estate Board or Greater Vancouver REALTORS® which assumes no responsibility for its accuracy. MLS®, REALTOR® and the associated logos are trademarks of The Canadian Real Estate Association.
