
A - 4260 Sophia Street, Vancouver

A - 4260 Sophia Street
+37
3
 bed
5
 bath
1
 parking
2357
 sqft
Duplex
* This unit size is calculated from property.ca data
$2,493,000
For Sale
1 hour
 on site
$2,493,000
* This unit size is calculated from property.ca data
Click to open the pre-gallery to get the direction
Maintenance fees
-
Locker
None
Exposure
-
Possession
-
Price per sqft
$1,058
Taxes
-
Outdoor space
Balcony, Patio
Age of building
0 years old
See what's nearby
Description
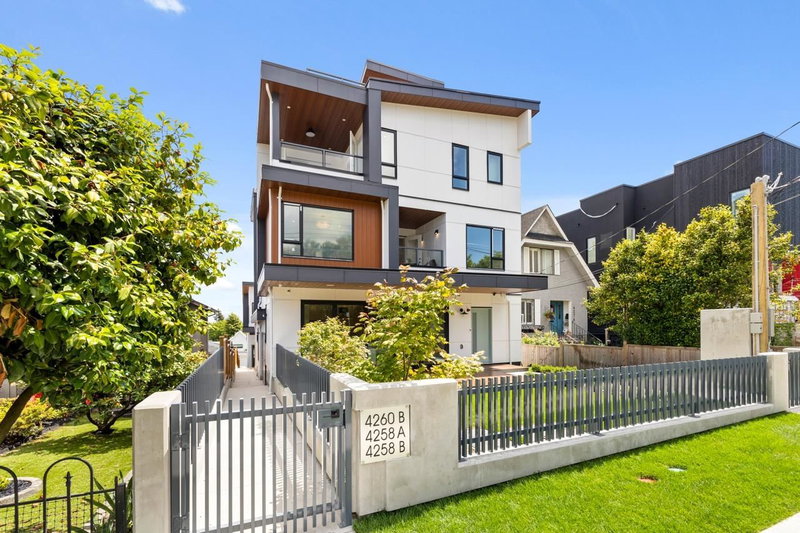
“The Rise at Riley Park” 2,357 Square foot 3 bdrm/5 bath 3 level home has been masterfully thought out, built by Cedarvan homes, designed by Architectural Collective and styled by Hazel and Brown. 1 of 4 units situated on a huge 40' x 207.8' lot. Open plan main floor with eclipse doors opening to your west facing large deck and yard space ideal for entertaining. The kitchen has high end Fisher and Paykel appliance package with an integrated fridge and dishwasher. 2nd level is two bdrms both with walk in closets and 1 with ensuite. Top floor is primary bdrm with spa like ensuite and office or family room with large covered deck. Huge 414 sqft rooftop deck with North views. Wide plank oak floors, central air con, built ins throughout, 1 dedicated off street parking with EV charging & 2/5/10.
Broker: RE/MAX Select Properties
MLS®#: R3166741
Open House Times
Saturday, Sep 19th
2:00pm - 4:00pm
Add to calendar
Sunday, Sep 20th
12:00pm - 2:00pm
Add to calendar
Property details
Neighbourhood:
Parking:
Yes
Parking type:
Surface
Property type:
Duplex
Heating type:
Forced Air
Style:
Half Duplex
Ensuite laundry:
Yes
MLS Size:
2357 sqft
Listed on:
Sep 17, 2026
Show all details
Rooms
NameSizeFeatures
Foyer
4.92 x 9.42 ft
Dining Room
7.92 x 11.92 ft
Living Room
11.92 x 12.25 ft
Show all
Instant estimate:
orto view instant estimate
$23,457
higher than listed price
i
High
$2,606,610
Mid
$2,516,457
Low
$2,403,878
Have a home? See what it's worth with an instant estimate

Use our AI-assisted tool to get an instant estimate of your home's value, up-to-date neighbourhood sales data, and tips on how to sell for more.
B - 4260 Sophia Street
1/40
Just listed
$2,493,000
1 hour
B - 4260 Sophia Street
3BD
5BA
1 Parking
2,406 sqft
MLS#: R3166746
RE/MAX Select Properties
1 hour
B - 4258 Sophia Street
1/39
Just listed
$2,291,000
1 hour
B - 4258 Sophia Street
4BD
4BA
1 Parking
2,117 sqft
MLS#: R3166733
RE/MAX Select Properties
1 hour
A - 4258 Sophia Street
1/35
Just listed
$2,291,000
1 hour
A - 4258 Sophia Street
4BD
4BA
1 Parking
2,167 sqft
MLS#: R3166725
RE/MAX Select Properties
1 hour
308 23rd Avenue E
1/38
$2,299,000
2 days
308 23rd Avenue E
3+1BD
3BA
1 Parking
2,591 sqft
MLS#: R3165153
Oakwyn Realty Ltd.
2 days

About A - 4260 Sophia Street

Located at A - 4260 Sophia Street, this Vancouver duplex is available for sale. A - 4260 Sophia Street has an asking price of $2493000, and has been on the market since September 2026. This duplex has 3 beds, 5 bathrooms and is 2357 sqft. A - 4260 Sophia Street, Vancouver is situated in Riley Park, with nearby neighbourhoods in South Cambie, Kensington-Cedar Cottage, Mount Pleasant and Fairview.

Some good places to grab a bite are Sawasdee Thai Restaurant, MeeT on Main or Chickpea Food Restaurant. Venture a little further for a meal at one of Riley Park neighbourhood's restaurants. If you love coffee, you're not too far from Aperture Coffee Bar located at 4124 Main St. Groceries can be found at Cafe Trafiq which is a short distance away and you'll find Main St Chiropractic a short distance away as well. For those days you just want to be indoors, look no further than Arts Off Main and I Found Gallery to keep you occupied for hours. 4260 Sophia St, Vancouver is a 6-minute walk from great parks like Riley Park and Nat Bailey Stadium Park.

Living in this Riley Park duplex is easy. There is also Northbound Main St @ E 28 Ave Bus Stop, not far, with route Main/waterfront Station nearby.

mls reciprocity

Disclaimer: This representation is based in whole or in part on data generated by the Chilliwack & District Real Estate Board, Fraser Valley Real Estate Board or Greater Vancouver REALTORS® which assumes no responsibility for its accuracy. MLS®, REALTOR® and the associated logos are trademarks of The Canadian Real Estate Association.
