



Maintenance fees
$652.00
Locker
Owned
Exposure
-
Possession
-
Price per sqft
$736
Taxes
$2,792.08 (2026)
Outdoor space
-
Age of building
19 years old
See what's nearby
Description
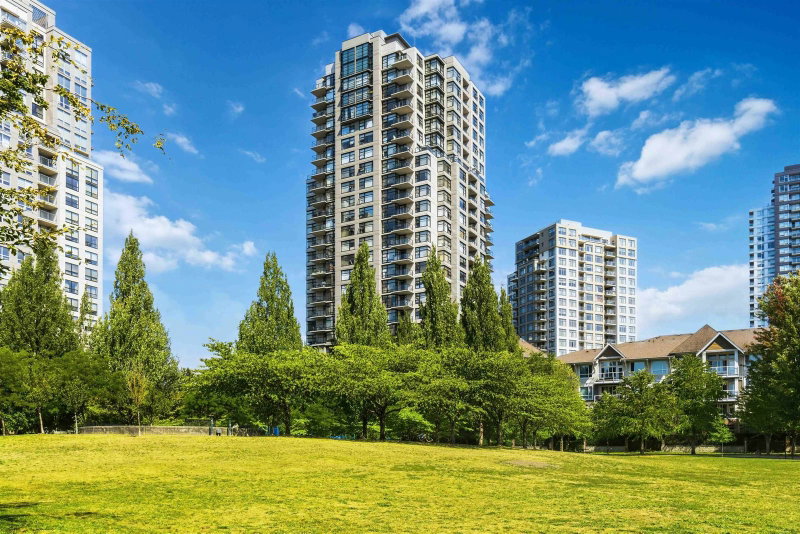
Spacious top-floor 2 Bed / 2 Bath (+Spacious Pantry) home offering 980 sqft+ of living space with 9' ceilings and quality finishes throughout. Perfect for a growing family! The gourmet kitchen features stainless steel appliances, a gas range perfect for cooking enthusiasts, granite countertops, laminate flooring and a walk-in closet. Enjoy the convenience of in-suite laundry and step out onto the huge 130 sq ft balcony overlooking the garden, perfect for relaxing or entertaining. With an impressive Walk Score of 86, this home is located on a quiet, private street just minutes from Joyce SkyTrain Station, Highway 1, Metrotown, and Central Park. The unit includes 1 parking stall and 1 large storage locker. Pets and rentals allowed. OPEN HOUSE Sunday, Oct 4, 2-4pm!
Broker: Royal Pacific Realty Corp.
MLS®#: R3171298
Open House Times
Sunday, Oct 4th
2:00pm - 4:00pm
Property details
Neighbourhood:
Parking:
Yes
Parking type:
Underground
Property type:
Condo Apt
Heating type:
Baseboard,
Style:
Apartment/Condo
Ensuite laundry:
No
MLS Size:
983 sqft
Listed on:
Oct 1, 2026
Show all details
Rooms
| Name | Size | Features |
|---|---|---|
Living Room | 10.00 x 13.00 ft | |
Dining Room | 9.00 x 9.00 ft | |
Kitchen | 10.00 x 11.00 ft |
Show all
Instant estimate:
orto view instant estimate
$4,951
higher than listed pricei
High
$758,282
Mid
$727,951
Low
$689,468
Have a home? See what it's worth with an instant estimate
Use our AI-assisted tool to get an instant estimate of your home's value, up-to-date neighbourhood sales data, and tips on how to sell for more.
Included in Maintenance Fees
Water
Heat
Garbage Pickup
Gardening
Hot Water
Management

1/29
$700,000
184 days
2BD
2BA
1 Parking
925 sqft
MLS#: R3105716
Macdonald Commercial Real Estate Services Ltd.

1/24
$739,999
22 days
2BD
2BA
1 Parking
853 sqft
Maint. Fee $478
MLS#: R3163470
RE/MAX City Realty
1/30
$675,000
10 days
2BD
2BA
1 Parking
913 sqft
Maint. Fee $449
MLS#: R3168042
One Percent Realty Ltd.

1/33
$688,000
51 days
2BD
2BA
2 Parking
913 sqft
Maint. Fee $475
MLS#: R3155022
Nu Stream Realty Inc.
