


Maintenance fees
$448.68
Locker
None
Exposure
-
Possession
-
Price per sqft
$739
Taxes
$2,502.77 (2026)
Outdoor space
-
Age of building
20 years old
See what's nearby
Description
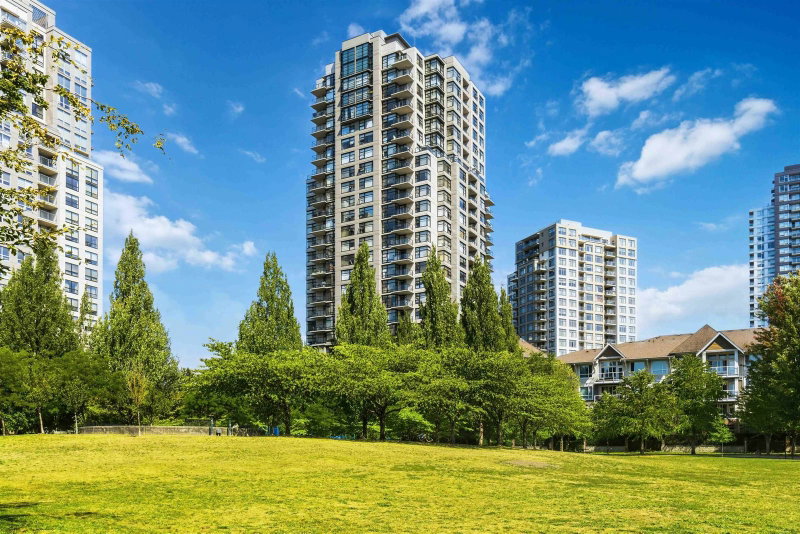
One of the best views in the building, and the only unit positioned right at the treetops. Welcome to this bright corner home at Urba by Bosa in Collingwood Village, where wraparound windows pull in natural light all day and frame a green outlook you won't find anywhere else in the building. Inside, 913 sq ft of open-concept living with 2 beds and 2 baths in a smart, functional layout. Steps to Joyce-Collingwood SkyTrain, with Central Park, shops, and restaurants an easy walk away (92 Walk Score). Pet-friendly building with a gym, garden, playground, storage, and secure underground parking. A rare combination of light, view, and location. Book your viewing today.
Broker: One Percent Realty Ltd.
MLS®#: R3168042
Property details
Neighbourhood:
Parking:
Yes
Parking type:
Underground
Property type:
Condo Apt
Heating type:
Baseboard
Style:
Apartment/Condo
Ensuite laundry:
No
MLS Size:
913 sqft
Listed on:
Sep 21, 2026
Show all details
Rooms
| Name | Size | Features |
|---|---|---|
Foyer | 4.42 x 10.33 ft | |
Living Room | 18.42 x 11.17 ft | |
Primary Bedroom | 10.75 x 15.33 ft |
Show all
Instant estimate:
orto view instant estimate
$6,994
lower than listed pricei
High
$695,839
Mid
$668,006
Low
$632,692
Have a home? See what it's worth with an instant estimate
Use our AI-assisted tool to get an instant estimate of your home's value, up-to-date neighbourhood sales data, and tips on how to sell for more.
Included in Maintenance Fees
Heat
Water
Garbage Pickup
Gardening
Hot Water
Management
Recreation Facility

1/33
$699,999
41 days
2BD
2BA
2 Parking
913 sqft
Maint. Fee $475
MLS#: R3155022
Nu Stream Realty Inc.

1/29
$700,000
174 days
2BD
2BA
1 Parking
925 sqft
MLS#: R3105716
Macdonald Commercial Real Estate Services Ltd.

1/29
$665,000
87 days
2BD
2BA
1 Parking
820 sqft
Maint. Fee $382
MLS#: R3140346
Royal Pacific Realty Corp.

1/25
$699,000
13 days
2BD
2BA
1 Parking
874 sqft
Maint. Fee $578
MLS#: R3162921
Team 3000 Realty Ltd.
