
3184 8th Avenue E, Vancouver

3184 8th Avenue E
3184 8th Avenue E
3184 8th Avenue E
+5
2+2
 bed
2
 bath
1
 parking
1565
 sqft
Detached
* This unit size is calculated from property.ca data
$1,199,900
For Sale
4 hours
 on site
$1,199,900
* This unit size is calculated from property.ca data
Click to open the pre-gallery to get the direction
Size
1565 sqft
Lot size
4026 sqft
Street frontage
-
Possession
-
Price per sqft
$767
Taxes
$8,340.23
Parking Type
-
Style
Single Family Re
See what's nearby
Description
Located in the desirable Renfrew neighbourhood of East Vancouver, this property sits on a 33 x 122 ft lot and offers a convenient location with excellent future potential. The home features a basement, detached garage, and south-facing city views. Just a short walk to Rupert SkyTrain Station, with shopping, restaurants, parks, and community amenities nearby. School catchments include Thunderbird Elementary and Vancouver Technical Secondary. A permit application for a duplex development has already been submitted, offering additional redevelopment potential for future owners. An excellent opportunity for homeowners, investors, or builders. Open House Sep 26th Sat and Sep 27th Sun 1-4PM
Broker: Oakwyn Realty Ltd.
MLS®#: R3167057
Open House Times
Saturday, Sep 26th
1:00pm - 4:00pm
Add to calendar
Sunday, Sep 27th
1:00pm - 4:00pm
Add to calendar
Property details
Parking:
Yes
Parking type:
-
Property type:
Detached
Heating type:
Forced Air
Style:
Single Family Re
MLS Size:
1565 sqft
Lot front:
33 Ft
Listed on:
Sep 17, 2026
Show all details
Rooms
LevelNameSizeFeatures
Main
Living Room
13.83 x 15.08 ft
Main
Dining Room
6.92 x 10.33 ft
Main
Kitchen
9.67 x 13.25 ft
Show all
Instant estimate:
orto view instant estimate
$22,136
higher than listed price
i
High
$1,265,816
Mid
$1,222,036
Low
$1,167,366
Have a home? See what it's worth with an instant estimate

Use our AI-assisted tool to get an instant estimate of your home's value, up-to-date neighbourhood sales data, and tips on how to sell for more.

2 - 3065 Charles Street
1/35
$1,298,000
101 days
2 - 3065 Charles Street
3BD
3BA
1 Parking
1,479 sqft
Maint. Fee $319
MLS#: R3133328
Planet Group Realty Inc.
101 days
3 - 3065 Charles Street
1/40
$1,298,000
104 days
3 - 3065 Charles Street
3BD
3BA
1 Parking
1,479 sqft
Maint. Fee $319
MLS#: R3132781
Planet Group Realty Inc.
104 days
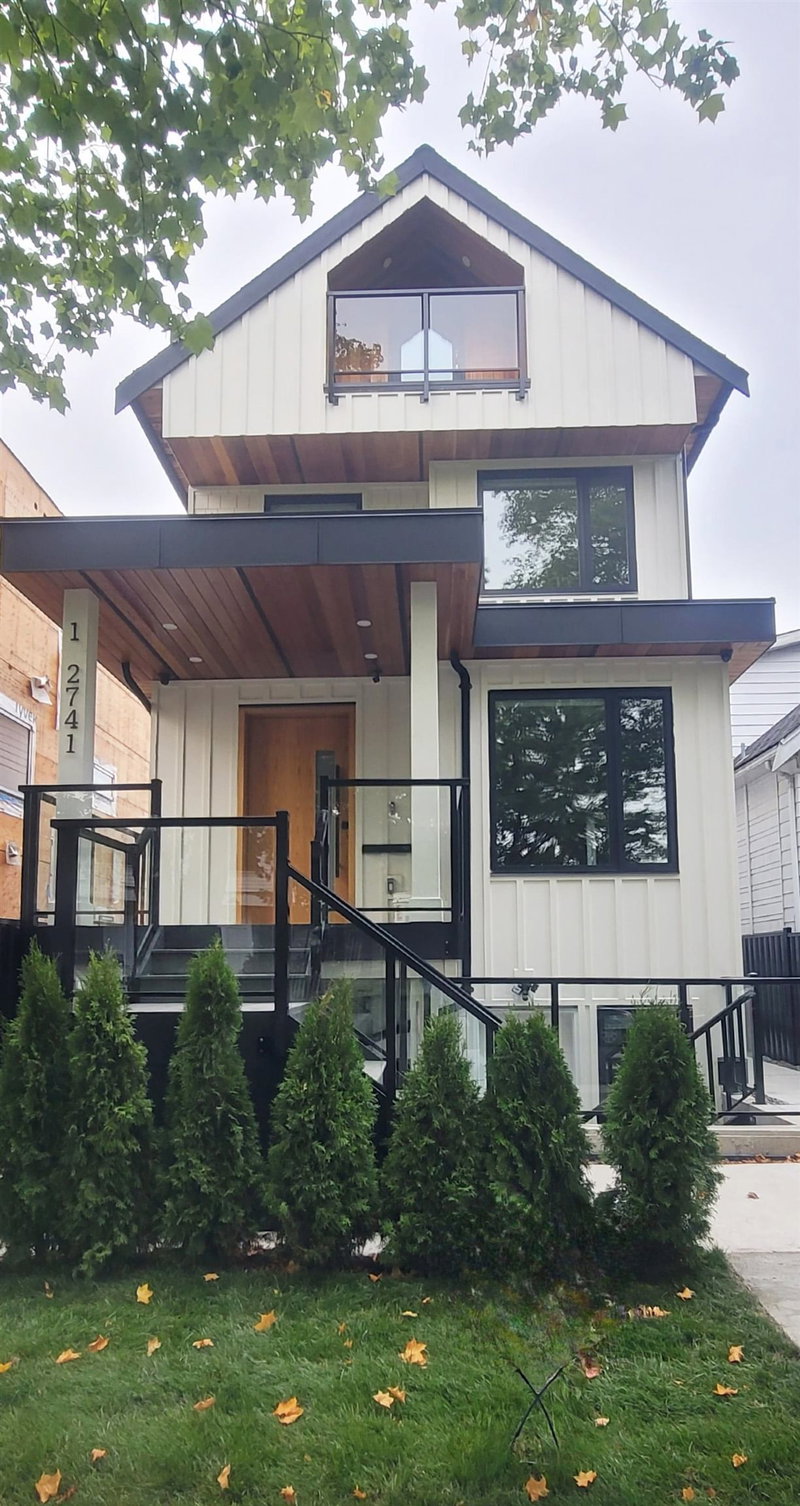
1 - 2741 Grant Street
1/20
$1,288,800
6 days
1 - 2741 Grant Street
3+1BD
4BA
1 Parking
1,482 sqft
MLS#: R3164562
Metro Edge Realty
6 days
3162 Venables Street
1/28
$1,300,000
24 days
3162 Venables Street
3+1BD
3BA
1 Parking
1,626 sqft
MLS#: R3158434
Multiple Realty Ltd.
24 days

About 3184 8th Avenue E

Located at 3184 8th Avenue E, this Vancouver detached house is available for sale. It has been listed at $1199900 since September 2026. This detached house has 2+2 beds, 2 bathrooms and is 1565 sqft. 3184 8th Avenue E, Vancouver is situated in Hastings-Sunrise, with nearby neighbourhoods in Renfrew-Collingwood, Burnaby Hospital, Grandview-Woodland and The Heights.

3184 E 8th Ave, Vancouver is a 3-minute walk from Tim Hortons for that morning caffeine fix and if you're not in the mood to cook, Sushi High, Freshii and Fighter Chicken are near this detached house. Groceries can be found at Real Canadian Superstore which is a 4-minute walk and you'll find Ot Consulting a 5-minute walk as well. For nearby green space, Sunrise Park and Kaslo Park could be good to get out of your detached house and catch some fresh air or to take your dog for a walk. As for close-by schools, Broadway Tech Centre Sports Court and Renfrew Community Park are a 3-minute walk from 3184 E 8th Ave, Vancouver.

For those residents of 3184 E 8th Ave, Vancouver without a car, you can get around quite easily. The closest transit stop is a Bus Stop (Westbound E Broadway @ Windermere St) and is only steps away connecting you to Vancouver's public transit service. It also has route Boundary/commercial-broadway/granville/alma/ubc, and route Downtown/lougheed Station/coquitlam Central Station nearby.

mls reciprocity

Disclaimer: This representation is based in whole or in part on data generated by the Chilliwack & District Real Estate Board, Fraser Valley Real Estate Board or Greater Vancouver REALTORS® which assumes no responsibility for its accuracy. MLS®, REALTOR® and the associated logos are trademarks of The Canadian Real Estate Association.
