
1 - 3034 5th Avenue E, Vancouver

1 - 3034 5th Avenue E
+37
3
 bed
4
 bath
0
 parking
1594
 sqft
Duplex
* This unit size is calculated from property.ca data
$1,469,900
For Sale
9 days
 on site
$1,469,900
* This unit size is calculated from property.ca data
Click to open the pre-gallery to get the direction
Maintenance fees
-
Locker
None
Exposure
-
Possession
-
Price per sqft
$922
Taxes
-
Outdoor space
Balcony, Patio
Age of building
0 years old
See what's nearby
Description
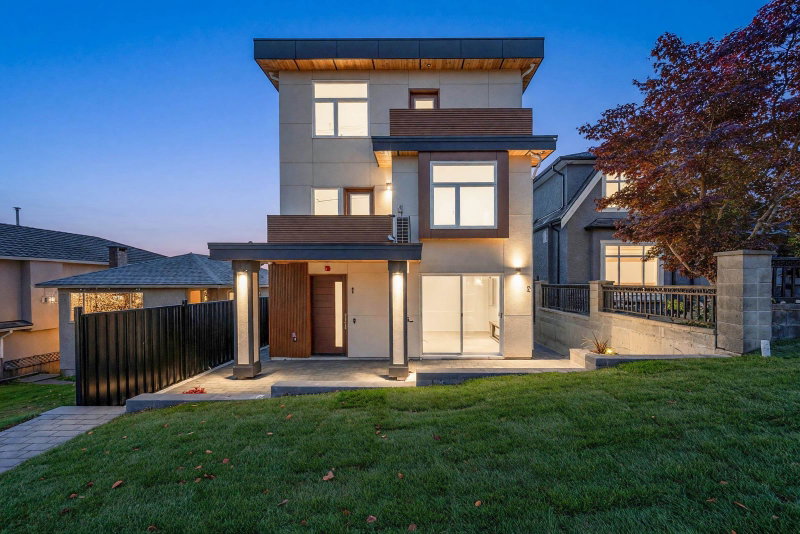
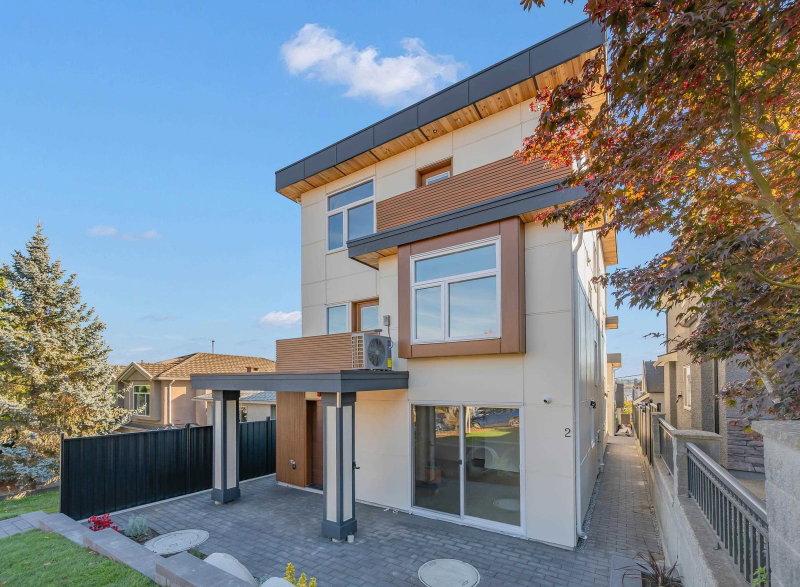
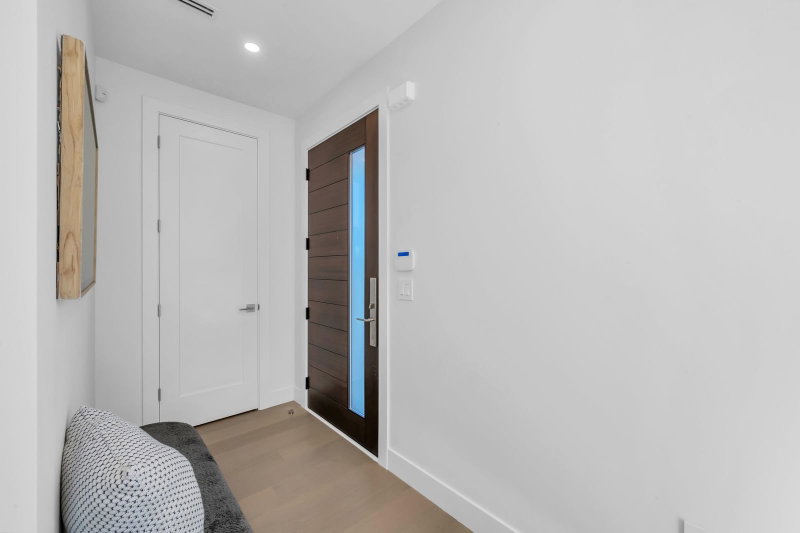
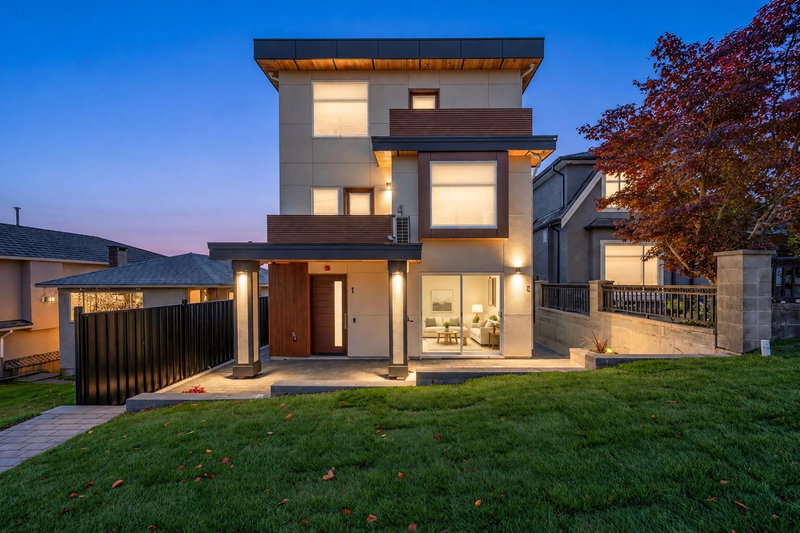
#1 3034 E 5th Ave, East Vancouver. Brand new 3 bed, 3.5 bath duplex in Renfrew offering 1,598 sq ft across 3 levels with rare 9-ft ceilings throughout. A top-floor primary suite featuring large walk-in closet, double-sink vanity ensuite & private balcony with North Shore Mountain views. Main level features an open kitchen with island, dining area, living room with fireplace, powder room, pantry & front porch/patio for BBQ's and warm summer evenings. Includes hardwood flooring throughout, heat pump, A/C. Built by an experienced local builder on a cherry blossom-lined street. Minutes to Hwy 1, Broadway TechCentre, Renfrew SkyTrain, T&T Supermarket, Sunrise Park, Clinton Park, Chief Maquinna Elementary & Vancouver Technical Secondary. Open House Oct 25: 2:30 - 4 PM
Broker: Oakwyn Realty Ltd.
MLS®#: R3175133
Open House Times
Sunday, Oct 25th
2:30pm - 4:00pm
Add to calendar
Property details
Neighbourhood:
Parking:
-
Parking type:
Surface
Property type:
Duplex
Heating type:
Heat Pump
Style:
Half Duplex
Ensuite laundry:
Yes
MLS Size:
1594 sqft
Listed on:
Oct 14, 2026
Show all details
Rooms
NameSizeFeatures
Living Room
8.00 x 13.83 ft
Kitchen
8.58 x 16.25 ft
Dining Room
6.42 x 14.75 ft
Show all
Instant estimate:
orto view instant estimate
$22,891
lower than listed price
i
High
$1,498,849
Mid
$1,447,009
Low
$1,382,274
Have a home? See what it's worth with an instant estimate

Use our AI-assisted tool to get an instant estimate of your home's value, up-to-date neighbourhood sales data, and tips on how to sell for more.
2 - 3034 5th Avenue E
1/40
$1,494,900
9 days
2 - 3034 5th Avenue E
3BD
4BA
1 Parking
1,594 sqft
MLS#: R3175150
Oakwyn Realty Ltd.
9 days
2 - 2888 6th Avenue E
1/38
$1,499,000
7 days
2 - 2888 6th Avenue E
4BD
4BA
1 Parking
1,663 sqft
MLS#: R3175869
Sutton Premier Realty
7 days
1 - 2888 E 6th Ave Avenue
1/37
$1,499,000
7 days
1 - 2888 E 6th Ave Avenue
4BD
4BA
0 Parking
1,662 sqft
MLS#: R3175857
Sutton Premier Realty
7 days
3184 8th Avenue E
1/14
$1,359,900
22 days
3184 8th Avenue E
2+2BD
2BA
1 Parking
1,565 sqft
MLS#: R3171659
Oakwyn Realty Ltd.
22 days

About 1 - 3034 5th Avenue E

1 - 3034 5th Avenue E is a Vancouver duplex for sale. It has been listed at $1469900 since October 2026. This duplex has 3 beds, 4 bathrooms and is 1594 sqft. 1 - 3034 5th Avenue E, Vancouver is situated in Hastings-Sunrise, with nearby neighbourhoods in Renfrew-Collingwood, Grandview-Woodland, Burnaby Hospital and The Heights.

There are a lot of great restaurants nearby 3034 E 5th Ave, Vancouver.Grab your morning coffee at Starbucks located at 2905 Hebb Ave. Groceries can be found at Thai Son Restaurant which is only a 5 minute walk and you'll find Brush Dental Clinic a 4-minute walk as well. For nearby green space, Kaslo Park and Sunrise Park could be good to get out of your duplex and catch some fresh air or to take your dog for a walk. As for close-by schools, Broadway Tech Centre Sports Court and Renfrew Community Park are only a 5 minute walk from 3034 E 5th Ave, Vancouver.

For those residents of 3034 E 5th Ave, Vancouver without a car, you can get around rather easily. The closest transit stop is a Bus Stop (Renfrew St / E 5th Ave Northbound) and is not far connecting you to Vancouver's public transit service. It also has route 29th Avenue Station / Arbutus nearby.

mls reciprocity

Disclaimer: This representation is based in whole or in part on data generated by the Chilliwack & District Real Estate Board, Fraser Valley Real Estate Board or Greater Vancouver REALTORS® which assumes no responsibility for its accuracy. MLS®, REALTOR® and the associated logos are trademarks of The Canadian Real Estate Association.
