Furnished
Yes
Locker
None
Exposure
-
Possession
01 Jan 2027
Price per sqft
$6.10
Hydro included
No
Outdoor space
Balcony, Patio
Age of building
39 years old
See what's nearby
Description
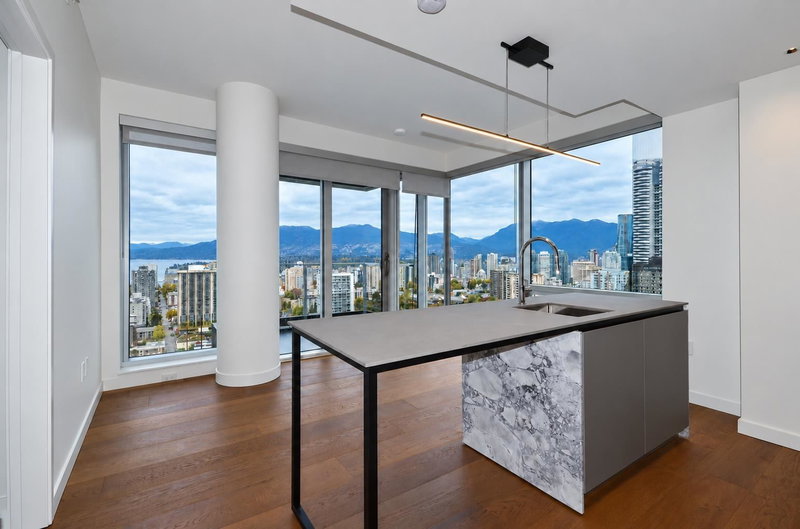
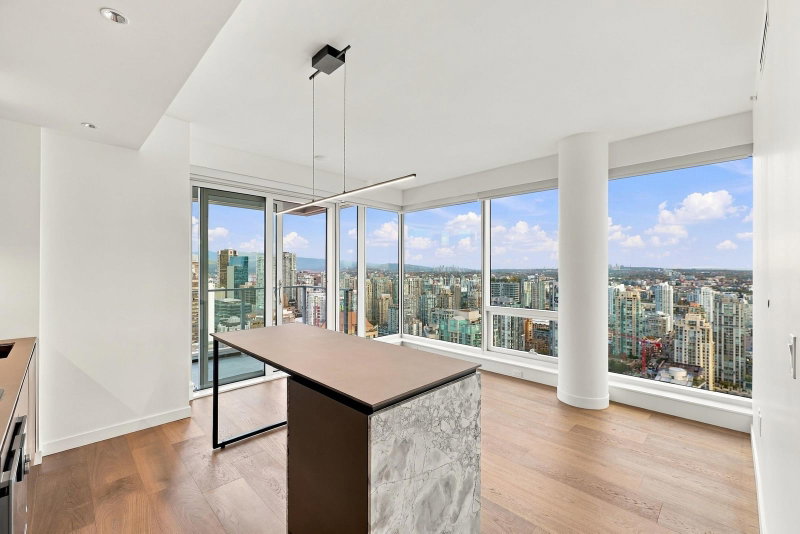
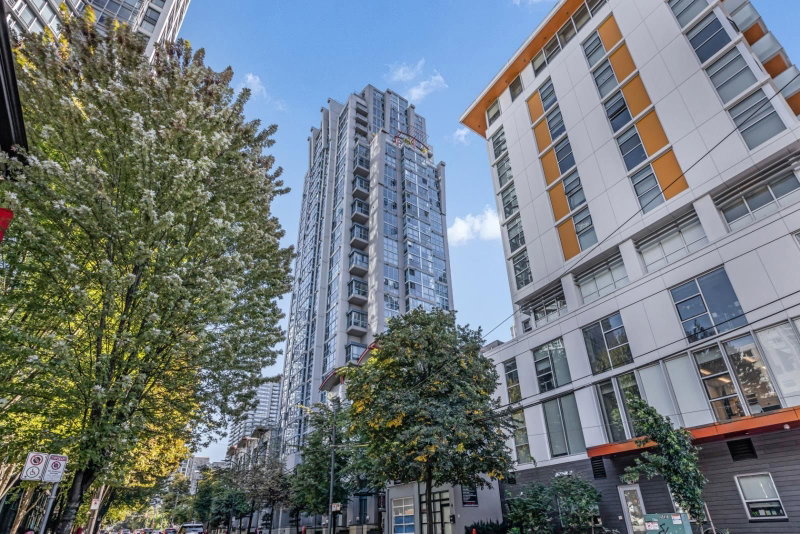
Fully Furnished Waterfront Living at Seawalk South – Beach District, Vancouver Welcome to this beautifully appointed 1 Bedroom + 1 Bathroom fully furnished waterfront residence at Seawalk South, located at 1675 Hornby Street in Vancouver’s prestigious Beach District. Offering 787 sq. ft. of thoughtfully designed living space, this exceptional home showcases unobstructed southwest views of False Creek, Granville Island, the Seawall, and spectacular sunsets from every room. Designed for both comfort and style, the spacious open-concept living and dining area features a cozy electric fireplace, elegant stone countertops, tile flooring and hardwood, and large windows that fill the home with natural light while framing stunning waterfront views.
Broker: Orca Realty Inc.
MLS®#: R3154355
Property details
Neighbourhood:
Parking:
Yes
Parking type:
-
Property type:
Condo Apt
Heating type:
-
Style:
Apartment/Condo
Ensuite laundry:
No
Water included:
No
MLS Size:
787 sqft
Listed on:
Aug 10, 2026
Show all details
Included in Maintenance Fees
Garbage Pickup
Gardening
Hot Water
Management
Recreation Facility