

Maintenance fees
$932.93
Locker
None
Exposure
-
Possession
-
Price per sqft
$1,102
Taxes
$4,729.7 (2026)
Outdoor space
-
Age of building
7 years old
See what's nearby
Description
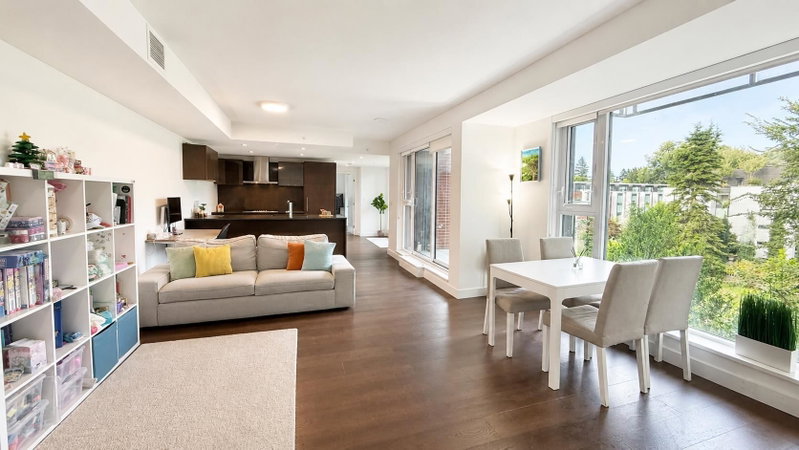
Spacious 1,171 sq. ft. 2-bedroom, 2-bathroom residence at Wilshire House, Shannon Wall Centre. This well-designed home features a functional open-concept layout, air conditioning, hardwood flooring, and a gourmet kitchen with premium appliances. Residents enjoy excellent amenities including a fitness centre, year-round heated outdoor pool, hot tub, rooftop BBQ area, party lounge, concierge, and landscaped gardens. Kerrisdale street shoppings and community amenities are near by. And it is also within a top school catchment. Conveniently located near Kerrisdale Village, parks, golf courses, shopping, and top schools, with easy access to Downtown Vancouver and YVR. Within the Dr. R.E. McKechnie Elementary and Magee Secondary school catchments.
Broker: Royal Pacific Realty Corp.
MLS®#: R3175051
Property details
Neighbourhood:
Parking:
Yes
Parking type:
Detached Garage
Property type:
Condo Apt
Heating type:
Heat Pump
Style:
Apartment/Condo
Ensuite laundry:
No
MLS Size:
1171 sqft
Listed on:
Oct 13, 2026
Show all details
Rooms
| Name | Size | Features |
|---|---|---|
Living Room | 15.67 x 19.50 ft | |
Kitchen | 9.50 x 15.67 ft | |
Foyer | 15.75 x 5.08 ft |
Show all
Instant estimate:
orto view instant estimate
$25,610
lower than listed pricei
High
$1,317,072
Mid
$1,264,390
Low
$1,197,548
Have a home? See what it's worth with an instant estimate
Use our AI-assisted tool to get an instant estimate of your home's value, up-to-date neighbourhood sales data, and tips on how to sell for more.
Included in Maintenance Fees
Water

1/25
$1,318,000
19 days
2BD
2BA
2 Parking
1,174 sqft
Maint. Fee $933
MLS#: R3169401
Sutton Group - 1st West Realty

1/32
$1,360,000
25 days
2BD
2BA
2 Parking
1,094 sqft
Maint. Fee $873
MLS#: R3167443
Nu Stream Realty Inc.
1/32
$1,300,000
90 days
2BD
2BA
2 Parking
1,084 sqft
Maint. Fee $865
MLS#: R3145969
Real Broker B.C. Ltd.

1/26
$1,399,900
35 days
3BD
2BA
1 Parking
1,169 sqft
Maint. Fee $572
MLS#: R3162806
Macdonald Realty Westmar
