



Maintenance fees
$1,900.00
Locker
Owned
Exposure
-
Possession
-
Price per sqft
$1,881
Taxes
$12,533 (2026)
Outdoor space
Balcony, Patio
Age of building
3 years old
See what's nearby
Description
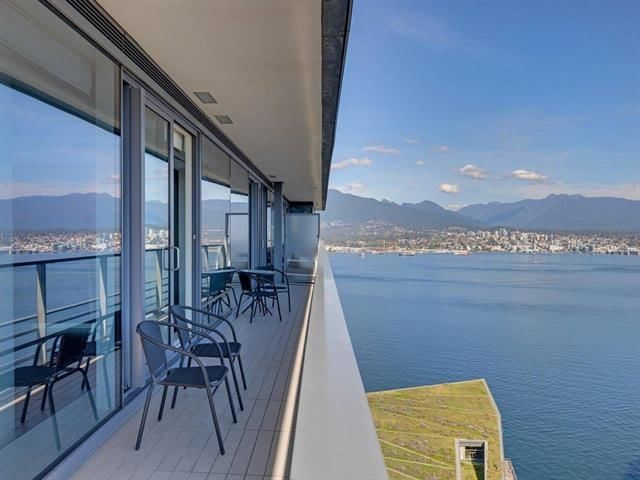
A one-of-one residence at the acclaimed Alberni by Kengo Kuma. Created by combining 2 suites, this rare Coal Harbour home offers 4 beds & 4 baths (3 ensuites). Interiors feature custom millwork, electric sheers/blinds throughout & a dramatic kitchen with cantilevered island, Miele appliances & stainless steel counters. Corner primary suite boasts a private terrace with Japanese stone garden, W/I closet & spa-inspired ensuite with slatted fir ceilings. Enjoy 285 sq ft of terraces & English Bay/water views from multiple rooms. Includes 2 parking, 3 bike, 3 wine & 2 storage lockers. World-class amenities include a 25m indoor pool, sauna, wine & music rooms, 2-level gym & 24-hr concierge. Steps to Stanley Park, Seawall & Robson St.
Broker: Sotheby's International Realty Canada
MLS®#: R3174807
Property details
Neighbourhood:
Parking:
2
Parking type:
Underground
Property type:
Condo Apt
Heating type:
Forced Air
Style:
Apartment/Condo
Ensuite laundry:
No
MLS Size:
1754 sqft
Listed on:
Oct 13, 2026
Show all details
Rooms
| Name | Size | Features |
|---|---|---|
Dining Room | 7.42 x 19.75 ft | |
Living Room | 21.17 x 12.17 ft | |
Kitchen | 12.50 x 9.67 ft |
Show all
Instant estimate:
orto view instant estimate
$95,442
lower than listed pricei
High
$3,337,038
Mid
$3,203,558
Low
$3,034,202
Have a home? See what it's worth with an instant estimate
Use our AI-assisted tool to get an instant estimate of your home's value, up-to-date neighbourhood sales data, and tips on how to sell for more.
Included in Maintenance Fees
Hydro
Water

1/40
$3,580,000
181 days
2BD
2BA
2 Parking
1,775 sqft
Maint. Fee $1,423
MLS#: R3111901
Royal Pacific Riverside Realty Ltd.
1/21
$3,300,000
28 days
2BD
3BA
2 Parking
1,831 sqft
Maint. Fee $1,663
MLS#: R3165533
Sotheby's International Realty Canada

1/40
$2,998,000
25 days
3BD
3BA
2 Parking
1,500 sqft
Maint. Fee $1,295
MLS#: R3167228
RE/MAX Crest Realty

1/21
$2,999,000
161 days
3BD
3BA
2 Parking
1,720 sqft
Maint. Fee $1,062
MLS#: R3119759
Youlive Realty
