



Maintenance fees
$1,294.55
Locker
None
Exposure
-
Possession
-
Price per sqft
$1,999
Taxes
$7,474.67 (2026)
Outdoor space
-
Age of building
4 years old
See what's nearby
Description
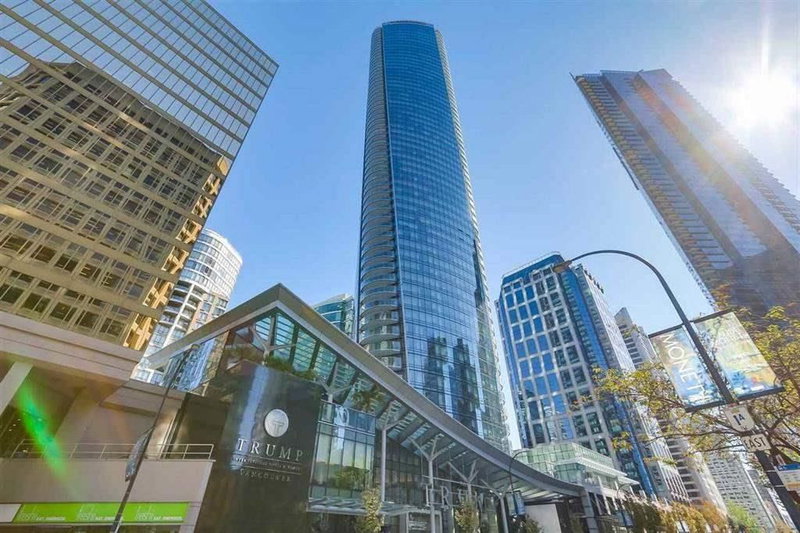
Luxurious 3 Beds+2.5 Baths+2 Balconies South East facing CORNER unit w/add’l West views. Spectacular UNOBSTRUCTED VIEWS of False Creek, English Bay, North Shore Mtns, Mt Baker & Metrotown! Engineered hardwood floors, A/C, smart home system, built-in safe. Open Italian Miton kitchen: waterfall Caesarstone island & high-end German Gaggenau appls. Powder rm: unique Antoniolupi cylinder sink. All bedrms: amazing views & Kico closets w/smoked glass mirrors & sensor lights. Ensuite: marble-clad ensuite w/soaker tub, double sinks & walk-in shower. Baths: ceramic tiles, Italian marble, tinted shower doors & chic Zucchetti faucets. 2 parking and 1 locker. Amenities: concierge & CLUB ONE: pool, gym, sauna, steam & yoga rooms, hot tub, wine room, indoor/outdoor party areas.
Broker: RE/MAX Crest Realty
MLS®#: R3167228
Property details
Neighbourhood:
Parking:
2
Parking type:
Underground
Property type:
Condo Apt
Heating type:
Heat Pump
Style:
Apartment/Condo
Ensuite laundry:
No
MLS Size:
1500 sqft
Listed on:
Sep 18, 2026
Show all details
Rooms
| Name | Size | Features |
|---|---|---|
Foyer | 4.75 x 14.50 ft | |
Living Room | 12.42 x 17.33 ft | |
Dining Room | 10.25 x 13.17 ft |
Show all
Instant estimate:
orto view instant estimate
$244,741
lower than listed pricei
High
$2,867,977
Mid
$2,753,259
Low
$2,607,708
Have a home? See what it's worth with an instant estimate
Use our AI-assisted tool to get an instant estimate of your home's value, up-to-date neighbourhood sales data, and tips on how to sell for more.
Included in Maintenance Fees
Water

1/40
$3,100,000
64 days
3BD
3BA
2 Parking
1,385 sqft
Maint. Fee $1,218
MLS#: R3146972
Team 3000 Realty Ltd.

1/35
$2,889,000
43 days
3BD
3BA
2 Parking
1,452 sqft
Maint. Fee $1,059
MLS#: R3153462
Grand Central Realty
1/32
$2,680,000
133 days
2BD
3BA
2 Parking
1,556 sqft
Maint. Fee $1,525
MLS#: R3121551
Coldwell Banker Prestige Realty

1/5
$2,750,000
189 days
3BD
3BA
2 Parking
1,614 sqft
Maint. Fee $1,578
MLS#: R3099568
YVR International Realty
