



Maintenance fees
$462.19
Locker
Owned
Exposure
-
Possession
-
Price per sqft
$1,201
Taxes
$2,329.35 (2025)
Outdoor space
-
Age of building
7 years old
See what's nearby
Description
Rarely available, spacious 1-bedroom at Beverley House, Shannon Wall Centre - prestigious Kerrisdale/South Granville address by WALL. Quiet courtyard-facing home in premium condition with air-conditioning, engineered hardwood, designer kitchen with Armony Cucine cabinetry and top-tier appliances, and a luxe bath with radiant in-floor heat and wall-flush toilet. Thoughtful, no-waste floor plan; move-in ready. Resort-style amenities: outdoor pool, hot tub, rooftop BBQ/view deck, fitness centre, party lounge, concierge and landscaped gardens. Includes 1 parking and 1 large locker. Private showings easy. Open House Oct 25, 2:00-4:00 pm.
Broker: Luxmore Realty
MLS®#: R3109892
Open House Times
Sunday, Oct 25th
2:00pm - 4:00pm
Property details
Neighbourhood:
Parking:
Yes
Parking type:
Underground
Property type:
Condo Apt
Heating type:
Geothermal
Style:
Apartment/Condo
Ensuite laundry:
Yes
MLS Size:
582 sqft
Listed on:
Apr 10, 2026
Show all details
Rooms
| Name | Size | Features |
|---|---|---|
Living Room | 10.00 x 12.00 ft | |
Dining Room | 9.00 x 6.00 ft | |
Kitchen | 9.17 x 12.00 ft |
Show all
Instant estimate:
orto view instant estimate
$34,566
lower than listed pricei
High
$692,118
Mid
$664,434
Low
$629,308
Have a home? See what it's worth with an instant estimate
Use our AI-assisted tool to get an instant estimate of your home's value, up-to-date neighbourhood sales data, and tips on how to sell for more.
Included in Maintenance Fees
Water
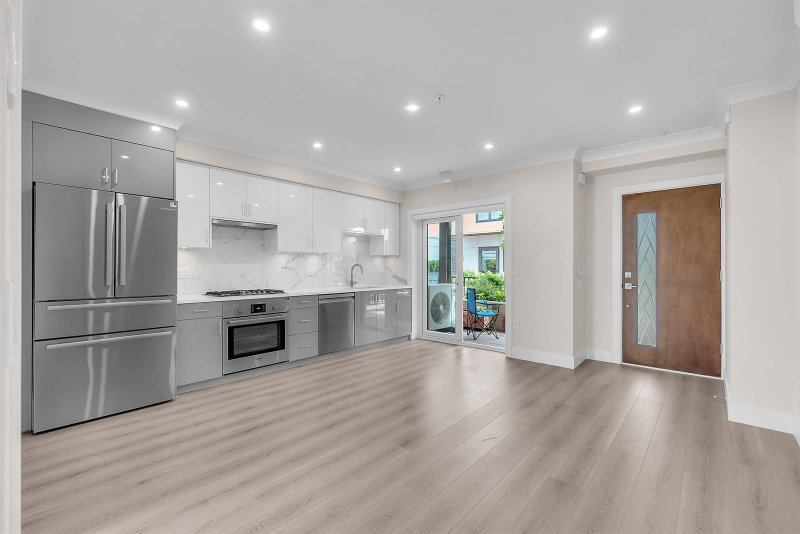
1/36
$678,900
68 days
1BD
1BA
1 Parking
515 sqft
Maint. Fee $221
MLS#: R3156209
RE/MAX Select Realty

1/34
$749,000
124 days
1BD
1BA
1 Parking
587 sqft
MLS#: R3138182
Rennie & Associates Realty Ltd.
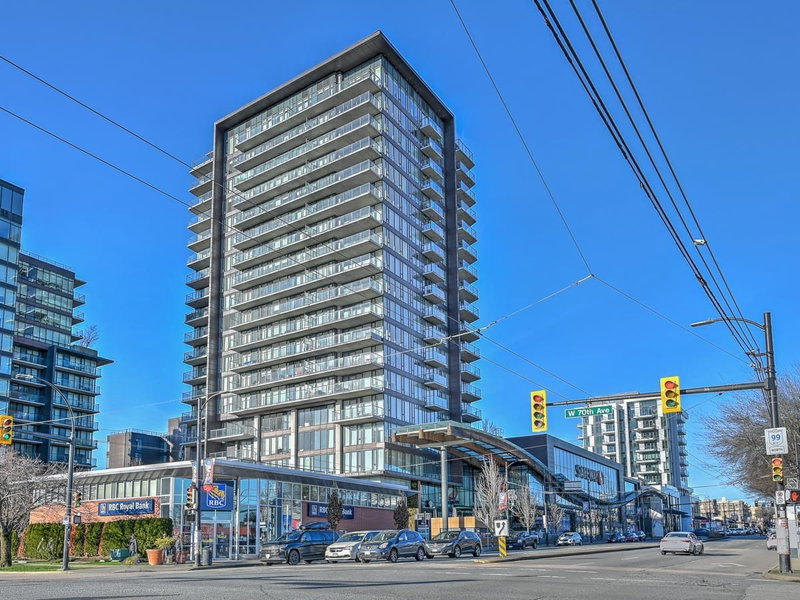
1/32
$598,000
137 days
1BD
1BA
1 Parking
511 sqft
Maint. Fee $424
MLS#: R3134263
Sutton Group-West Coast Realty
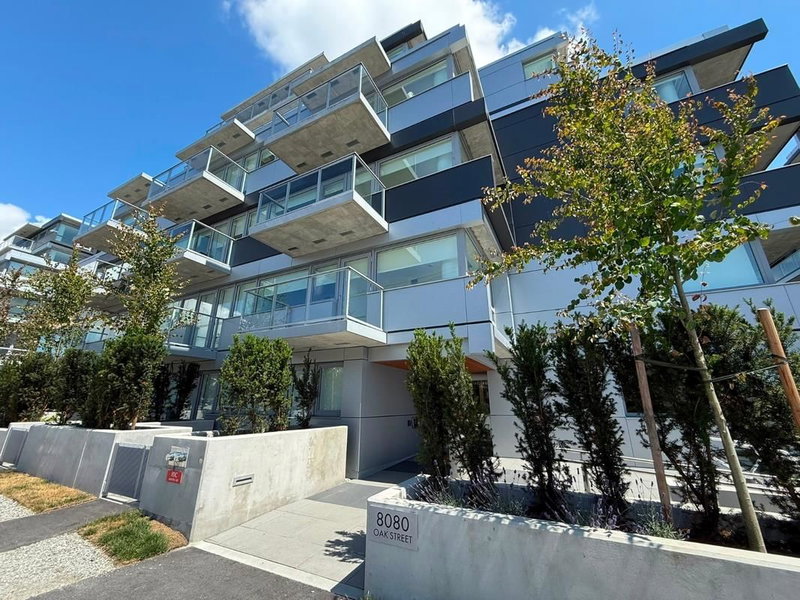
1/29
$638,800
92 days
1BD
1BA
1 Parking
534 sqft
Maint. Fee $303
MLS#: R3149855
Sutton Group-West Coast Realty
