
1554 65th Ave Avenue W, Vancouver

1554 65th Ave Avenue W
+29
4
 bed
2
 bath
2
 parking
1832
 sqft
Detached
* This unit size is calculated from property.ca data
$1,699,000
Instant Estimate Not Available
For Sale
8 hours
 on site
$1,699,000
Instant Estimate Not Available
* This unit size is calculated from property.ca data
Click to open the pre-gallery to get the direction
Size
1832 sqft
Lot size
3845 sqft
Street frontage
-
Possession
-
Price per sqft
$927
Taxes
$9,242.45 (2026)
Parking Type
-
Style
Single Family Re
See what's nearby
Description
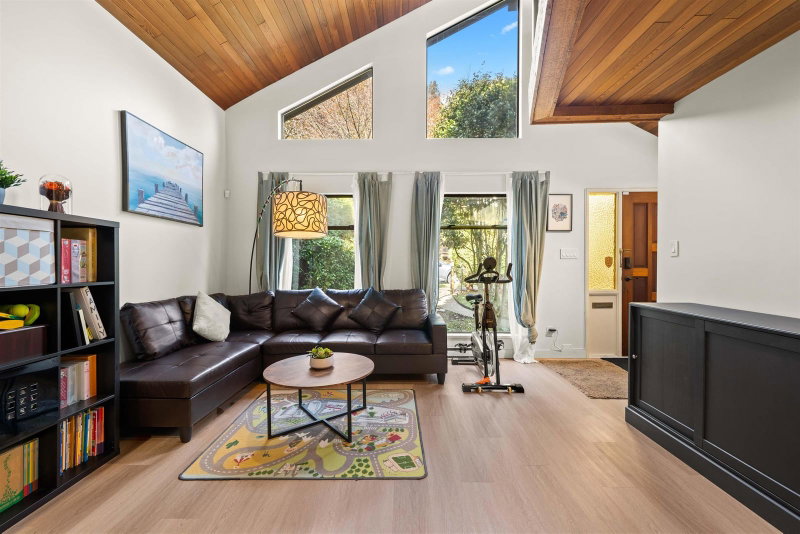
LOCATION, LOCATION! This wonderful West Coast Contemporary home comes with 4 bedrooms + a family room in this well-maintained two-level home. The family room features a wood-burning fireplace off the updated floor and boiler. The living room boasts vaulted ceilings and another fireplace to enjoy family gathering. There is also a 3-piece bath on the main floor and includes laundry facilities. Upstairs, there are 3 bedrooms, a full bath, and a mezzanine office overlooking the living room. The fabulous sunny south garden includes a big 20x12' deck and a 2-car garage with lane access. Close to shopping, the Arbutus Greenway, and all top schools in the area, this is truly a rare opportunity on the Westside. Must see and own!!!Open House Aug 22 (SAT) &23 (SUN), 2-4pm
Broker: Sutton Group - 1st West Realty
MLS®#: R3156821
Open House Times
Saturday, Aug 22nd
2:00pm - 4:00pm
Add to calendar
Sunday, Aug 23rd
2:00pm - 4:00pm
Add to calendar
Property details
Parking:
2
Parking type:
-
Property type:
Detached
Heating type:
Other
Style:
Single Family Re
MLS Size:
1832 sqft
Lot front:
33 Ft
Listed on:
Aug 18, 2026
Show all details
Rooms
LevelNameSizeFeatures
Main
Dining Room
11.92 x 10.92 ft
Main
Kitchen
10.58 x 14.25 ft
Main
Living Room
14.58 x 17.58 ft
Show all
Instant estimate:
Not Available

Insufficient data to provide an accurate estimate

i
High-
Mid-
Low-
Have a home? See what it's worth with an instant estimate

Use our AI-assisted tool to get an instant estimate of your home's value, up-to-date neighbourhood sales data, and tips on how to sell for more.

8067 French Street
1/22
$1,698,000
97 days
8067 French Street
3+2BD
4BA
0 Parking
1,606 sqft
MLS#: R3123274
LeHomes Realty Premier
97 days
7895 Granville Street
1/4
$1,800,000
5 days
7895 Granville Street
4BD
2BA
1 Parking
1,688 sqft
MLS#: R3155565
Oakwyn Realty Ltd.
5 days
1507 63rd Avenue W
1/10
$1,789,000
75 days
1507 63rd Avenue W
2+2BD
2BA
3 Parking
1,740 sqft
MLS#: R3132275
RE/MAX Crest Realty
75 days
972 Park Drive
1/37
$1,799,900
96 days
972 Park Drive
4BD
3BA
2 Parking
1,835 sqft
MLS#: R3123840
RE/MAX Crest Realty
96 days

About 1554 65th Ave Avenue W

Located at 1554 65th Ave Avenue W, this Vancouver detached house is available for sale. It was listed at $1699000 in August 2026 and has 4 beds and 2 bathrooms. Situated in Vancouver's Marpole neighbourhood, Kerrisdale, Oakridge, West Cambie and Bridgeport are nearby neighbourhoods.

1554 W 65th Ave, Vancouver is not far from Starbucks for that morning caffeine fix and if you're not in the mood to cook, Pizza Hut, Sushi Wow and Sushi Bar Shu are near this detached house. Groceries can be found at Nature's Best Natural Foods which is a short walk and you'll find Dr Frederick Chan a short walk as well. For nearby green space, Riverview Park and Shannon Park could be good to get out of your detached house and catch some fresh air or to take your dog for a walk.

For those residents of 1554 W 65th Ave, Vancouver without a car, you can get around rather easily. The closest transit stop is a Bus Stop (Southbound Granville St @ W 65 Ave) and is nearby connecting you to Vancouver's public transit service. It also has route Granville/waterfront Station, and route Downtown/richmond Nightbus nearby.

mls reciprocity

Disclaimer: This representation is based in whole or in part on data generated by the Chilliwack & District Real Estate Board, Fraser Valley Real Estate Board or Greater Vancouver REALTORS® which assumes no responsibility for its accuracy. MLS®, REALTOR® and the associated logos are trademarks of The Canadian Real Estate Association.
