


Maintenance fees
$840.00
Locker
None
Exposure
-
Possession
-
Price per sqft
$991
Taxes
$3,383.32 (2025)
Outdoor space
-
Age of building
20 years old
See what's nearby
Description
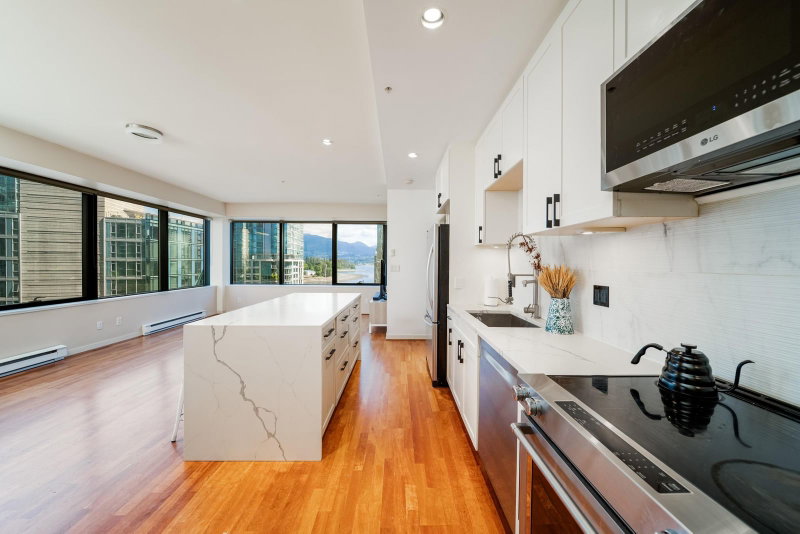
UNOBSTRUCTED VIEWS in Harbour at the iconic Qube Building! Superior structural standards and solid concrete construction. This beautifully designed 2-bedroom, 2-bathroom home features a spacious den perfect for a home office. The open-concept kitchen offers stone countertops and high-end stainless steel appliances, flowing into bright living spaces and generously sized bedrooms. Enjoy unobstructed, dramatic views of the water and North Shore mountains from both the living room & bedroom. Unbeatable location right on the seawall, just steps to The business district, restaurants, cafés, and everything downtown Vancouver has to offer. Join us to view this fantastic home on Friday (July 17th) 10:00 a.m.- 12:00 or at the open house OPEN HOUSE: Saturday, August 8, 2:00-3:00.
Broker: Sotheby's International Realty Canada
MLS®#: R3145473
Property details
Neighbourhood:
Parking:
Yes
Parking type:
Underground
Property type:
Condo Apt
Heating type:
Baseboard,
Style:
Apartment/Condo
Ensuite laundry:
No
MLS Size:
942 sqft
Listed on:
Jul 13, 2026
Show all details
Included in Maintenance Fees
Water

1/29
$1,051,000
73 days
2BD
2BA
1 Parking
958 sqft
Maint. Fee $714
MLS#: R3153738
Century 21 AAA Realty Inc.

1/40
$999,000
12 days
2BD
2BA
1 Parking
885 sqft
Maint. Fee $694
MLS#: R3173371
RE/MAX City Realty

1/40
$874,900
34 days
2BD
2BA
1 Parking
953 sqft
Maint. Fee $700
MLS#: R3166097
Royal Pacific Lions Gate Realty Ltd.

1/29
$839,900
118 days
2BD
2BA
1 Parking
904 sqft
Maint. Fee $649
MLS#: R3138975
Metrohomes Realty Ltd
