



Maintenance fees
$526.15
Locker
Owned
Exposure
-
Possession
-
Price per sqft
$895
Taxes
$3,080.85 (2025)
Outdoor space
-
Age of building
22 years old
See what's nearby
Description
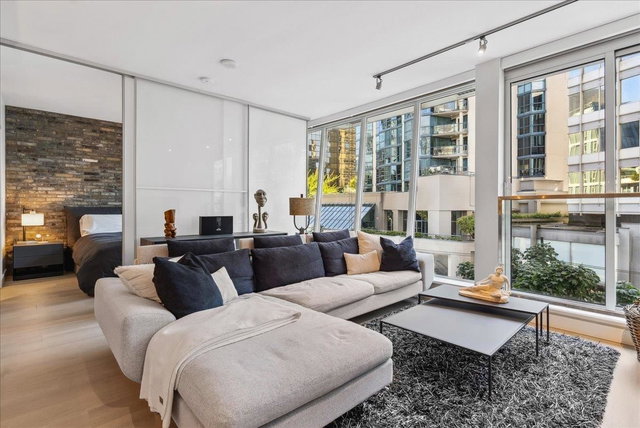
This Stunning 2 Bedroom, 2 Bathroom, 1005 sqft Classico Luxury Residence with a solarium & flex/storage space, has been beautifully renovated. N/W corner with North Shore mountain views. Updates include, New Floors, Quartz countertops, cabinets, S/S appliances, Bosch, paint, fixtures, doors, bathroom w/heated flrs, Miele in-suite laundry, gas cooktop & fireplace. Resort style amenities: concierge, indoor pool, sauna/steam & bike rm, gym, party rm, several guest suites, 1 locker & 1 parking. Well-run concrete rain screened property in Coal Harbour. Steps to the Stanley Park Seawall, transit, skytrain, restaurants, cafes & shops. Most amenities on the 3rd floor. Quick Possession available. 2 Pets & rentals allowed. Offers by June 2@5pm. Open House May 29 Fri 11-1pm May 30 & 31 Sat & Sun 2-4
Broker: Royal LePage Sussex
MLS®#: R3127643
Open House Times
Friday, May 29th
11:00am - 1:00pm
Sunday, May 31st
2:00pm - 4:00pm
Saturday, May 30th
2:00pm - 4:00pm
Property details
Neighbourhood:
Parking:
Yes
Parking type:
Underground
Property type:
Condo Apt
Heating type:
Electric,
Style:
Apartment/Condo
Ensuite laundry:
No
MLS Size:
1005 sqft
Listed on:
May 25, 2026
Show all details
Rooms
| Name | Size | Features |
|---|---|---|
Living Room | 11.00 x 14.00 ft | |
Kitchen | 9.42 x 12.17 ft | |
Solarium | 6.42 x 9.17 ft |
Show all
Instant estimate:
orto view instant estimate
$54,342
higher than listed pricei
High
$993,898
Mid
$954,142
Low
$903,702
Have a home? See what it's worth with an instant estimate
Use our AI-assisted tool to get an instant estimate of your home's value, up-to-date neighbourhood sales data, and tips on how to sell for more.
Included in Maintenance Fees
Water
Heat
Garbage Pickup
Gardening
Hot Water
Management
Recreation Facility

1/29
$975,000
132 days
2BD
2BA
1 Parking
958 sqft
Maint. Fee $679
MLS#: R3080192
Century 21 AAA Realty Inc.

1/25
$889,900
79 days
2BD
2BA
1 Parking
897 sqft
Maint. Fee $649
MLS#: R3097652
Metrohomes Realty Ltd
1/30
$978,000
166 days
1BD
1BA
1 Parking
890 sqft
Maint. Fee $868
MLS#: R3073767
eXp Realty

1/16
$960,000
20 days
2BD
2BA
1 Parking
926 sqft
Maint. Fee $802
MLS#: R3121143
Oakwyn Realty Ltd.
