



Maintenance fees
$783.27
Locker
None
Exposure
-
Possession
-
Price per sqft
$850
Taxes
$3,239.47 (2026)
Outdoor space
Balcony, Patio
Age of building
31 years old
See what's nearby
Description
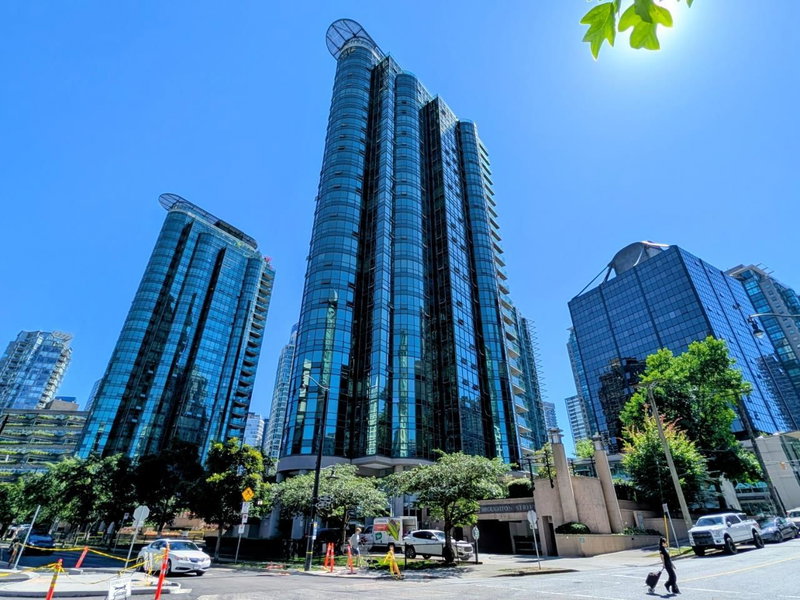
Welcome to Pointe Claire in the heart of Coal Harbour. This spacious 3-bedroom, 2-bathroom NW corner home offers 1,058 sq. ft. of well-designed living space with beautiful mountain, water and park views. The bright, functional layout features generous bedrooms, a solarium and a flexible additional space ideal for a home office or storage. Enjoy resort-style amenities including an indoor pool, gym, sauna, steam room and 24-hour concierge. Unbeatable location just steps from the seawall, Stanley Park, Harbour Green Park, Robson Street, shopping, dining and transit. A rare opportunity to enjoy spacious downtown living in one of Vancouver's most sought-after neighbourhoods. Open House Sun 2:00 - 4:00 PM
Broker: Team 3000 Realty Ltd.
MLS®#: R3185251
Open House Times
Sunday, Nov 22nd
2:00pm - 4:00pm
Property details
Neighbourhood:
Parking:
Yes
Parking type:
Detached Garage
Property type:
Condo Apt
Heating type:
Baseboard,
Style:
Apartment/Condo
Ensuite laundry:
No
MLS Size:
1058 sqft
Listed on:
Nov 20, 2026
Show all details
Rooms
| Name | Size | Features |
|---|---|---|
Living Room | 9.50 x 11.67 ft | |
Dining Room | 6.83 x 11.75 ft | |
Kitchen | 10.33 x 8.25 ft |
Show all
Instant estimate:
orto view instant estimate
$18,716
lower than listed pricei
High
$916,962
Mid
$880,284
Low
$833,748
Have a home? See what it's worth with an instant estimate
Use our AI-assisted tool to get an instant estimate of your home's value, up-to-date neighbourhood sales data, and tips on how to sell for more.
Included in Maintenance Fees
Garbage Pickup
Gardening
Hot Water
Management
Recreation Facility

1/37
$798,800
37 days
2BD
2BA
1 Parking
909 sqft
Maint. Fee $662
MLS#: R3175303
Angell, Hasman & Associates Realty Ltd.

1/29
$839,900
150 days
2BD
2BA
1 Parking
904 sqft
Maint. Fee $649
MLS#: R3138975
Metrohomes Realty Ltd

1/16
$850,000
116 days
2BD
2BA
1 Parking
926 sqft
Maint. Fee $802
MLS#: R3150271
Oakwyn Realty Ltd.
1/11
$799,000
114 days
2BD
2BA
1 Parking
942 sqft
Maint. Fee $714
MLS#: R3151108
Macdonald Realty
