



Maintenance fees
$1,171.00
Locker
Owned
Exposure
-
Possession
-
Price per sqft
$1,475
Taxes
$6,175 (2025)
Outdoor space
Balcony, Patio
Age of building
18 years old
See what's nearby
Description
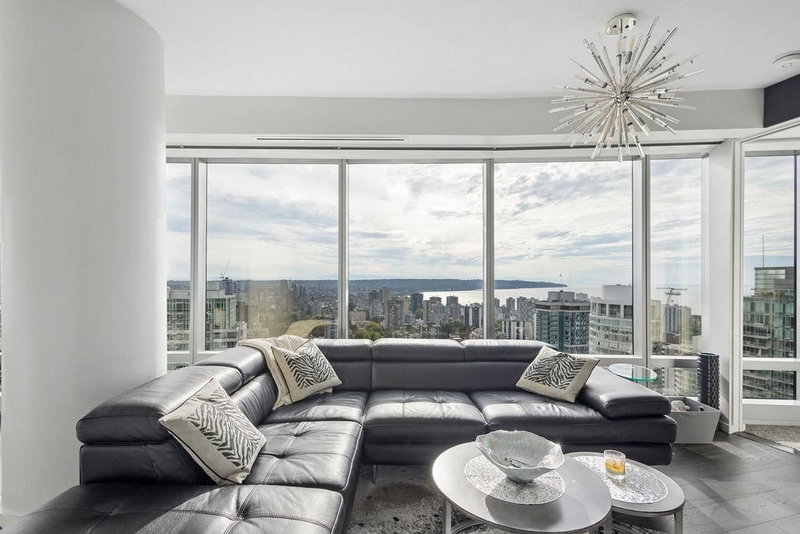
SWEEPING 23RD-FLOOR VIEWS at the prestigious Cielo in Coal Harbour! This NW-facing home showcases breathtaking panoramic views of Coal Harbour Marina, Stanley Park, the North Shore Mountains through floor-to-ceiling windows. The bright, open-concept layout features 2 bedrooms + den, 2 bathrooms, a dedicated laundry room and 1,288 sq ft of beautifully designed living space. Enjoy geothermal heating & cooling, hardwood flooring and a gourmet kitchen with a generous entertainers balcony. Just steps from the seawall, Stanley Park and the best of DT Vancouver. World-class amenities include 24-hour concierge, rooftop gym, hot tub, steam rooms and outdoor lounge. Includes 2 parking and an oversized storage locker. An exceptional Coal Harbour home offering the ultimate waterfront lifestyle.
Broker: eXp Realty
MLS®#: R3170014
Open House Times
Saturday, Oct 3rd
1:00pm - 3:00pm
Sunday, Oct 4th
1:00pm - 3:00pm
Property details
Neighbourhood:
Parking:
2
Parking type:
Underground
Property type:
Condo Apt
Heating type:
Geothermal
Style:
Apartment/Condo
Ensuite laundry:
Yes
MLS Size:
1288 sqft
Listed on:
Sep 28, 2026
Show all details
Rooms
| Name | Size | Features |
|---|---|---|
Kitchen | 13.25 x 11.00 ft | |
Dining Room | 8.08 x 14.83 ft | |
Living Room | 17.17 x 14.17 ft |
Show all
Instant estimate:
orto view instant estimate
$1,645
lower than listed pricei
High
$1,977,348
Mid
$1,898,255
Low
$1,797,904
Have a home? See what it's worth with an instant estimate
Use our AI-assisted tool to get an instant estimate of your home's value, up-to-date neighbourhood sales data, and tips on how to sell for more.
Included in Maintenance Fees
Heat
Garbage Pickup
Gardening
Hot Water
Management
Recreation Facility

1/40
$1,848,000
97 days
2BD
2BA
2 Parking
1,277 sqft
Maint. Fee $1,171
MLS#: R3138826
Macdonald Realty

1/40
$1,900,000
19 days
2BD
2BA
1 Parking
1,125 sqft
Maint. Fee $1,095
MLS#: R3163149
Oakwyn Realty Ltd.

1/21
$1,850,000
13 days
2BD
3BA
1 Parking
1,180 sqft
Maint. Fee $1,157
MLS#: R3166092
Royal Regal Realty Ltd.
1/36
$1,649,000
18 days
2BD
3BA
1 Parking
1,131 sqft
Maint. Fee $1,108
MLS#: R3164172
TRG The Residential Group Downtown Realty
