



Maintenance fees
$605.83
Locker
Owned
Exposure
-
Possession
-
Price per sqft
$1,187
Taxes
$2,536.41 (2026)
Outdoor space
Balcony, Patio
Age of building
19 years old
See what's nearby
Description
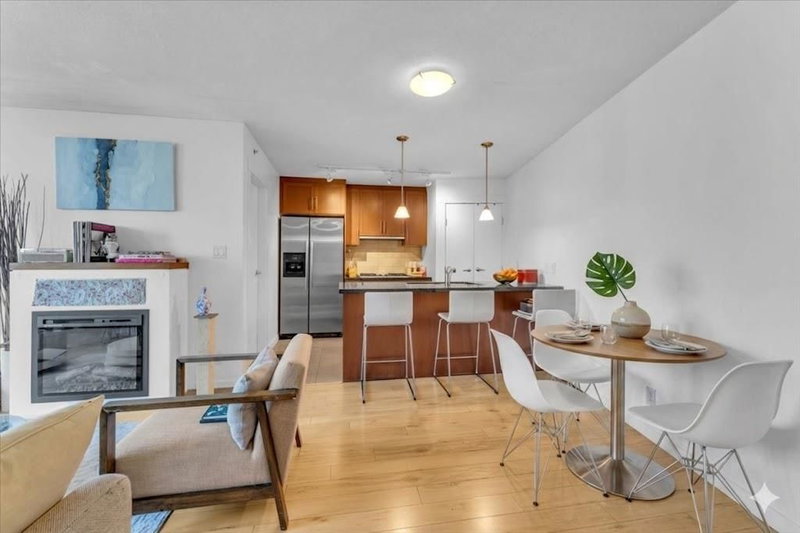
Bright & beautifully finished 2 bedroom residence at The Melville, offering 732 sq. ft. with expansive northwest views across the water, mountains & park. Floor-to-ceiling windows & 9-foot ceilings bring natural light throughout, while the open layout creates a comfortable sense of space. The kitchen features high-end stainless steel appliances & granite countertops, complemented by hardwood flooring, a custom fireplace & built-in entertainment cabinetry. Includes a heat pump for heating, cooling & a beautifully renovated bathroom. With 1 parking stall & 1 storage locker. Residents enjoy rooftop amenities including an outdoor pool, hot tub, patio, fitness centre & sauna with panoramic 360-degree views, plus recreation, media & meeting room & 24 hour concierge service.
Broker: FaithWilson Christies International Real Estate
MLS®#: R3163058
Property details
Neighbourhood:
Parking:
Yes
Parking type:
Underground
Property type:
Condo Apt
Heating type:
Heat Pump
Style:
Apartment/Condo
Ensuite laundry:
No
MLS Size:
732 sqft
Listed on:
Sep 9, 2026
Show all details
Rooms
| Name | Size | Features |
|---|---|---|
Foyer | 6.92 x 7.92 ft | |
Dining Room | 7.08 x 11.08 ft | |
Kitchen | 9.75 x 11.67 ft |
Show all
Instant estimate:
orto view instant estimate
$11,034
lower than listed pricei
High
$893,714
Mid
$857,966
Low
$812,610
Have a home? See what it's worth with an instant estimate
Use our AI-assisted tool to get an instant estimate of your home's value, up-to-date neighbourhood sales data, and tips on how to sell for more.
Included in Maintenance Fees
Water
Heat
Garbage Pickup
Gardening
Hot Water
Management
Recreation Facility

1/32
$799,000
22 days
1BD
1BA
1 Parking
726 sqft
Maint. Fee $606
MLS#: R3156967
Engel & Volkers Vancouver
1/24
$849,000
36 days
1BD
1BA
1 Parking
718 sqft
Maint. Fee $606
MLS#: R3152262
Engel & Volkers Vancouver

1/26
$899,000
113 days
1BD
1BA
1 Parking
686 sqft
Maint. Fee $673
MLS#: R3125447
RE/MAX Masters Realty

1/17
$949,000
42 days
1BD
1BA
1 Parking
730 sqft
Maint. Fee $706
MLS#: R3151080
RE/MAX Crest Realty
