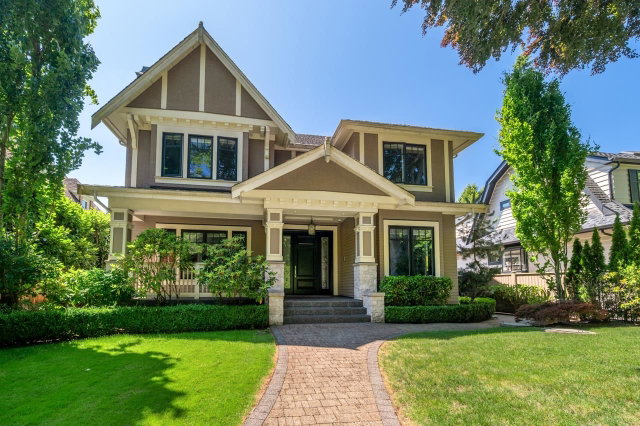

1168 37th Avenue W, Vancouver

1168 37th Avenue W
1168 37th Avenue W
1168 37th Avenue W
+32
6
 bed
7
 bath
2
 parking
5540
 sqft
Detached
* This unit size is calculated from property.ca data
$8,200,000
Instant Estimate Not Available
For Sale
6 hours
 on site
$8,200,000
Instant Estimate Not Available
* This unit size is calculated from property.ca data
Click to open the pre-gallery to get the direction
Size
5540 sqft
Lot size
8129 sqft
Street frontage
-
Possession
-
Price per sqft
$1,480
Taxes
$36,748.9 (2025)
Parking Type
-
Style
Single Family Re
See what's nearby
Description
An architectural masterpiece in prestigious Shaughnessy, across from VanDusen Botanical Garden. Designed by architect Loy Leyland, a 14-time Georgie Award recipient, this 5,540 sq. ft. custom residence spans three levels. An Italian marble foyer opens to coffered and tray ceilings, Spanish mosaic floors, exotic high-gloss wood cabinetry and faux-painted details. The gourmet kitchen features Miele, Sub-Zero and Wolf appliances, complemented by 6 bedrooms and 7 bathrooms. Highlights include a theatre, games room, wine cellar, wet and dry saunas, A/C, HRV, central vacuum and 11-zone radiant heating. The primary suite boasts a detailed ceiling and one-piece marble tub surround. Two garages complete this exceptional home near Vancouver College, Eric Hamber, Queen Elizabeth Park and Oakridge.
Broker: Royal Pacific Realty (Kingsway) Ltd.
MLS®#: R3145722
Property details
Parking:
2
Parking type:
-
Property type:
Detached
Heating type:
Hot Water,
Style:
Single Family Re
MLS Size:
5540 sqft
Lot front:
64 Ft
Listed on:
Jul 13, 2026
Show all details
Rooms
LevelNameSizeFeatures
Main
Foyer
10.00 x 16.25 ft
Main
Office
10.00 x 12.00 ft
Main
Kitchen
14.42 x 16.50 ft
Show all
Instant estimate:
Not Available

Insufficient data to provide an accurate estimate

i
High-
Mid-
Low-
Have a home? See what it's worth with an instant estimate

Use our AI-assisted tool to get an instant estimate of your home's value, up-to-date neighbourhood sales data, and tips on how to sell for more.

1239 40th Avenue W
1/40
$7,980,000
133 days
1239 40th Avenue W
3+2BD
7BA
4 Parking
5,920 sqft
MLS#: R3094567
Royal Pacific Realty (Kingsway) Ltd.
133 days
5376 Marguerite Street
1/26
$7,180,000
115 days
5376 Marguerite Street
5BD
4BA
0 Parking
5,504 sqft
MLS#: R3102101
Sutton Group-West Coast Realty
115 days
5428 Ash Street
1/1
$7,800,000
697 days
5428 Ash Street
6BD
7BA
0 Parking
4,950 sqft
MLS#: R2915747
Royal Regal Realty Ltd.
697 days
5450 Ash Street
1/1
$7,800,000
642 days
5450 Ash Street
3+3BD
6BA
0 Parking
4,936 sqft
MLS#: R2934252
Royal Regal Realty Ltd.
642 days

About 1168 37th Avenue W

Located at 1168 37th Avenue W, this Vancouver detached house is available for sale. 1168 37th Avenue W has an asking price of $8200000, and has been on the market since July 2026. This detached house has 6 beds, 7 bathrooms and is 5540 sqft. 1168 37th Avenue W resides in the Vancouver Shaughnessy neighbourhood, and nearby areas include South Cambie, Oakridge, Riley Park and Arbutus-Ridge.

Some good places to grab a bite are Shaughnessy Restaurant at Vandusen Botanical Gardens, Truffles Fine Foods or Eppy's Kosher. Venture a little further for a meal at one of Shaughnessy neighbourhood's restaurants. If you love coffee, you're not too far from Cafe 41 Koshar located at 5750 Oak St. Groceries can be found at Alive Health Centre which is a 11-minute walk and you'll find Charles Tai a 6-minute walk as well. 1168 W 37th Ave, Vancouver is not far from great parks like Vandusen Botanical Gardens Park and Oak Meadows Park.

Transit riders take note, 1168 W 37th Ave, Vancouver is not far to the closest public transit Bus Stop (Southbound Oak St @ W 37 Ave) with route Downtown/oak.

mls reciprocity

Disclaimer: This representation is based in whole or in part on data generated by the Chilliwack & District Real Estate Board, Fraser Valley Real Estate Board or Greater Vancouver REALTORS® which assumes no responsibility for its accuracy. MLS®, REALTOR® and the associated logos are trademarks of The Canadian Real Estate Association.
