
4806 - 1151 Georgia Street W, Vancouver

4806 - 1151 Georgia Street W
+37
2
 bed
3
 bath
2
 parking
1562
 sqft
Condo Apt
* This unit size is calculated from property.ca data
$1,999,000
For Sale
5 hours
 on site
$1,999,000
* This unit size is calculated from property.ca data
Click to open the pre-gallery to get the direction
Maintenance fees
$1,523.37
Locker
Owned
Exposure
-
Possession
-
Price per sqft
$1,280
Taxes
$8,800.06 (2026)
Outdoor space
Balcony, Patio
Age of building
9 years old
See what's nearby
Description
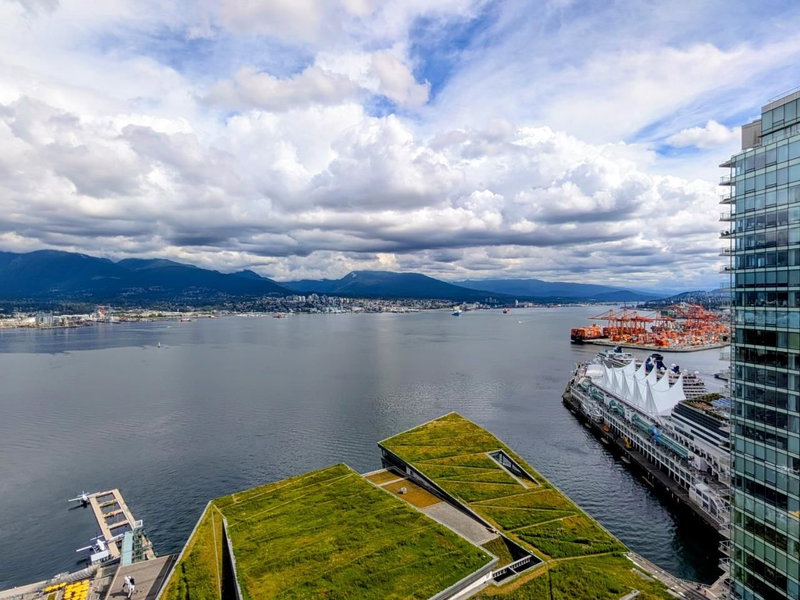
UNBEATABLE VALUE AT THE PARADOX TOWER! Sitting high on the 48th floor of Arthur Erickson's iconic architecture with panoramic ocean, mountain, and city skyline views, this Executive Home offers rare luxury living in downtown Coal Harbour! Two completely separated ensuite bedrooms for ultimate privacy, a lavish primary suite with a walk-in closet, and a chef’s kitchen with Gaggenau appliances and Italian Arclinea cabinetry. Recent renovations including new painting, custom built cabinetries, hardwood flooring and designer lightings. Smart home systems, A/C, 2 side by side parkings, and 1 locker. Enjoy 5-star hotel living with 24/7 concierge, indoor pool, spa, fitness center, and dining at Mott 32. Steps to luxury shopping and the seawall. Exceptional value in Vancouver's vibrant core!
Broker: RE/MAX Crest Realty
MLS®#: R3154156
Open House Times
Saturday, Aug 15th
2:00pm - 4:00pm
Add to calendar
Sunday, Aug 16th
2:00pm - 4:00pm
Add to calendar
Property details
Neighbourhood:
Parking:
2
Parking type:
Detached Garage
Property type:
Condo Apt
Heating type:
Forced Air
Style:
Apartment/Condo
Ensuite laundry:
No
MLS Size:
1562 sqft
Listed on:
Aug 10, 2026
Show all details
Rooms
NameSizeFeatures
Living Room
16.00 x 18.00 ft
Dining Room
11.00 x 17.00 ft
Kitchen
8.00 x 14.00 ft
Show all
Instant estimate:
orto view instant estimate
$133,968
higher than listed price
i
High
$2,221,841
Mid
$2,132,968
Low
$2,020,209
Have a home? See what it's worth with an instant estimate

Use our AI-assisted tool to get an instant estimate of your home's value, up-to-date neighbourhood sales data, and tips on how to sell for more.

Included in Maintenance Fees

Water
Heat
Garbage Pickup
Gardening
Hot Water
Management
Snow Removal
Recreation Facility
3001 - 1111 Alberni Street
1/40
$1,998,000
20 days
3001 - 1111 Alberni Street
2BD
3BA
0 Parking
1,530 sqft
Maint. Fee $1,401
MLS#: R3148667
Royal Pacific Realty Corp.
20 days
2601 - 1111 Alberni Street
1/32
$1,928,000
86 days
2601 - 1111 Alberni Street
2BD
3BA
1 Parking
1,554 sqft
Maint. Fee $1,401
MLS#: R3124545
Team 3000 Realty Ltd.
86 days
3403 - 1189 Melville Street
1/31
$2,195,000
5 days
3403 - 1189 Melville Street
3BD
3BA
2 Parking
1,697 sqft
Maint. Fee $1,429
MLS#: R3152647
Vanak Realty
5 days
3307 - 1328 Pender Street W
1/17
$1,988,000
69 days
3307 - 1328 Pender Street W
2BD
3BA
2 Parking
1,635 sqft
Maint. Fee $860
MLS#: R3130700
Royal Pacific Realty (Kingsway) Ltd.
69 days

About 4806 - 1151 Georgia Street W

4806 - 1151 Georgia Street W is a Vancouver condo for sale. It has been listed at $1999000 since August 2026. This 1562 sqft condo has 2 beds and 3 bathrooms.

Some good places to grab a bite are Domo Sushi, Time Out Cafe & Market or The Keg Steakhouse + Bar. If you love coffee, you're not too far from Starbucks located at 1133 Alberni St. Groceries can be found at Melville Market which is only steps away and you'll find Van Laeken, Nancy MD only steps away as well. Entertainment around 1151 W Georgia St, Vancouver is easy to come by, with Scotiabank Theatre Vancouver, Orpheum Theatre and Cinematheque only a 7 minute walk. With Roedde House Museum a 6-minute walk from your door, you'll always have something to do on a day off or weekend. 1151 W Georgia St, Vancouver is only steps away from great parks like Park and Art Phillips Park.

Transit riders take note, 1151 W Georgia St, Vancouver is only steps away to the closest public transit Bus Stop (Eastbound W Georgia St @ Bute St) with route Lynn Valley/downtown, route Upper Lonsdale/downtown, and more.

mls reciprocity

Disclaimer: This representation is based in whole or in part on data generated by the Chilliwack & District Real Estate Board, Fraser Valley Real Estate Board or Greater Vancouver REALTORS® which assumes no responsibility for its accuracy. MLS®, REALTOR® and the associated logos are trademarks of The Canadian Real Estate Association.
