
4503 - 1033 Nelson Street, Vancouver

4503 - 1033 Nelson Street
+37
2
 bed
2
 bath
2
 parking
1497
 sqft
Condo Apt
* This unit size is calculated from property.ca data
$2,998,000
For Sale
8 hours
 on site
$2,998,000
* This unit size is calculated from property.ca data
Click to open the pre-gallery to get the direction
Maintenance fees
$1,350.56
Locker
Owned
Exposure
-
Possession
-
Price per sqft
$2,003
Taxes
$18,238.6 (2025)
Outdoor space
-
Age of building
2 years old
See what's nearby
Description
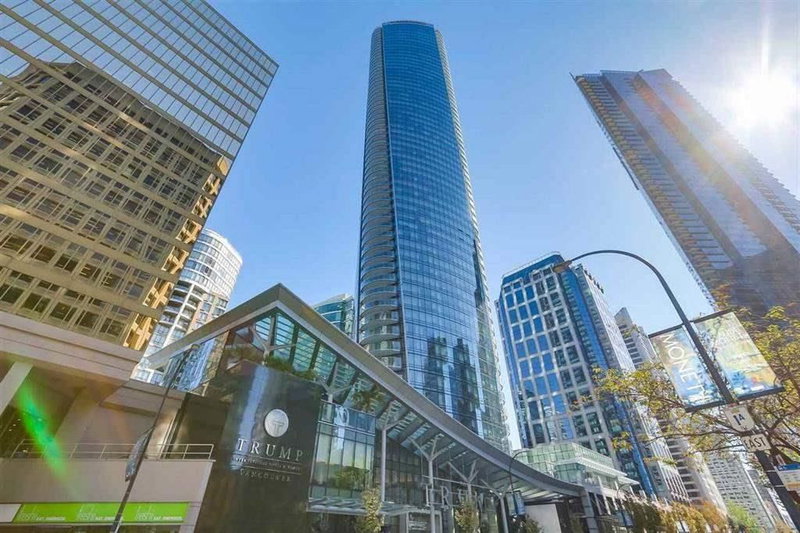
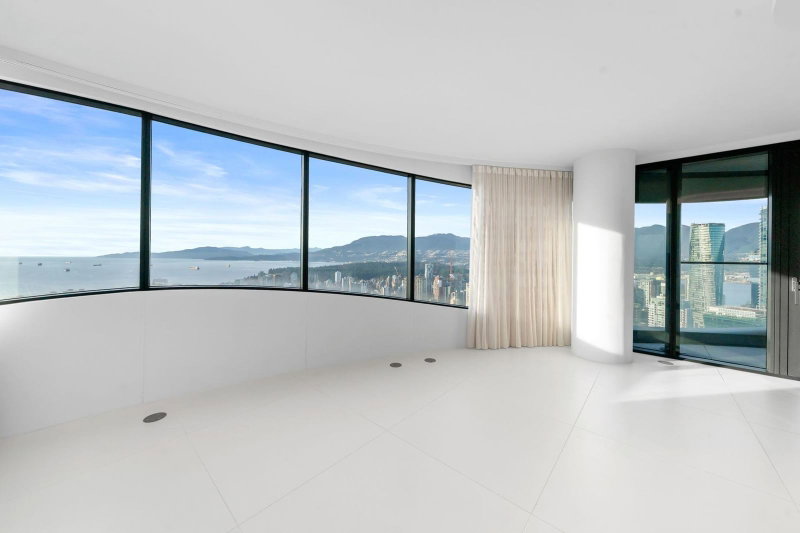
WELCOME to the 45TH FLOOR OF THE BUTTERFLY, the most striking new addition to Downtown Vancouver’s skyline. This brand new, one-of-a-kind home offers 2 bedrooms, 2 bathrooms, a den, a walk-in closet, and a spacious balcony with some of the most breathtaking views of Vancouver. Wake each morning to panoramic city, ocean, and mountain views. Featuring 1,497 sq.ft. of interior living space, this unit is sure to impress. Highlights include large white porcelain flooring, an Italian-crafted kitchen with Miele appliances, curved glass walls, and more. Amenities include a 24-hour concierge, indoor pool, hot tub, saunas, gym, and rec room. 2 parking stalls, 1 storage locker, and 1 bike storage. All located in the core of Downtown Vancouver. Open House: Thu, July 30 10am-12pm by appointment only.
Broker: RE/MAX Masters Realty
MLS®#: R3150187
Open House Times
Thursday, Jul 30th
10:00am - 12:00pm
Add to calendar
Property details
Neighbourhood:
Parking:
2
Parking type:
Underground
Property type:
Condo Apt
Heating type:
Heat Pump,
Style:
Apartment/Condo
Ensuite laundry:
No
MLS Size:
1497 sqft
Listed on:
Jul 27, 2026
Show all details
Rooms
NameSizeFeatures
Foyer
7.08 x 15.33 ft
Kitchen
9.33 x 20.17 ft
Dining Room
9.58 x 19.25 ft
Show all
Instant estimate:
orto view instant estimate
$63,061
higher than listed price
i
High
$3,188,604
Mid
$3,061,061
Low
$2,899,238
Have a home? See what it's worth with an instant estimate

Use our AI-assisted tool to get an instant estimate of your home's value, up-to-date neighbourhood sales data, and tips on how to sell for more.

5302 - 1289 Hornby Street
1/40
$3,100,000
11 days
5302 - 1289 Hornby Street
3BD
3BA
2 Parking
1,385 sqft
Maint. Fee $1,218
MLS#: R3146972
Team 3000 Realty Ltd.
11 days
5502 - 1289 Hornby Street
1/38
$2,880,000
140 days
5502 - 1289 Hornby Street
2BD
3BA
2 Parking
1,385 sqft
Maint. Fee $1,161
MLS#: R3097646
RE/MAX Crest Realty
140 days
4106 - 1151 Georgia Street W
1/32
$2,680,000
80 days
4106 - 1151 Georgia Street W
2BD
3BA
0 Parking
1,556 sqft
Maint. Fee $1,525
MLS#: R3121551
Coldwell Banker Prestige Realty

80 days
3903 - 1151 Georgia Street W
1/5
$2,750,000
136 days
3903 - 1151 Georgia Street W
3BD
3BA
2 Parking
1,614 sqft
Maint. Fee $1,578
MLS#: R3099568
YVR International Realty
136 days

About 4503 - 1033 Nelson Street

4503 - 1033 Nelson Street is a Vancouver condo for sale. 4503 - 1033 Nelson Street has an asking price of $2998000, and has been on the market since July 2026. This 1497 sqft condo has 2 beds and 2 bathrooms. 4503 - 1033 Nelson Street, Vancouver is situated in West End, with nearby neighbourhoods in Davie Village, Downtown, Coal Harbour and Yaletown.

There are a lot of great restaurants around 1033 Nelson St, Vancouver. If you can't start your day without caffeine fear not, your nearby choices include Starbucks. Groceries can be found at Honolulu Coffee SHP which is not far and you'll find The Electra nearby as well. Entertainment around 1033 Nelson St, Vancouver is easy to come by, with Scotiabank Theatre Vancouver, Vogue Theatre and Cinematheque a 3-minute walk. With Roedde House Museum only a 7 minute walk from your door, you'll always have something to do on a day off or weekend. 1033 Nelson St, Vancouver is nearby from great parks like One Wall Centre Park and Nelson Park.

Transit riders take note, 1033 Nelson St, Vancouver is a short walk to the closest public transit Bus Stop (Southbound Burrard St @ Nelson St) with route Macdonald/burrard Station, route Ubc/downtown, and more.

mls reciprocity

Disclaimer: This representation is based in whole or in part on data generated by the Chilliwack & District Real Estate Board, Fraser Valley Real Estate Board or Greater Vancouver REALTORS® which assumes no responsibility for its accuracy. MLS®, REALTOR® and the associated logos are trademarks of The Canadian Real Estate Association.