



Maintenance fees
$645.00
Locker
Exclusive
Exposure
S
Possession
Flexible
Price per sqft
$684
Taxes
$2,028 (2025)
Outdoor space
Balcony, Patio
Age of building
9 years old
See what's nearby
Description
Beautiful Boutique Condo - 1 Bedroom + Den, 1 Bathroom with Private Terrace! Welcome to this stunning boutique-style condo offering modern living and elegant finishes throughout. This bright and spacious 1 bedroom plus den unit features no carpet, floor-to-ceiling windows, and a private 300 sq. ft. terrace-perfect for entertaining or relaxing outdoors.The upgraded kitchen includes granite countertops, a subway tile backsplash, and stainless steel appliances. Enjoy the convenience of en suite laundry and a thoughtfully designed open-concept layout that maximizes natural light.Building Amenities: Rooftop BBQ and patio area, indoor rooftop swimming pool, fully equipped gym, 24-hour concierge and security, and more! Prime Location: Minutes from Highways 401 & 427, with GO Transit and public transportation right at your doorstep. Close to shopping, restaurants, and all amenities. Move in today and experience stylish, convenient urban living!
Broker: SMARTWAY REALTY
MLS®#: W12950106
Property details
Neighbourhood:
Parking:
Yes
Parking type:
Underground
Property type:
Comm Element Condo
Heating type:
Forced Air
Style:
1 Storey/Apt
Ensuite laundry:
Yes
Corp #:
TSCC-2527
MLS Size:
500-599 sqft
Listed on:
Apr 2, 2026
Show all details
Instant estimate:
orto view instant estimate
$12,923
higher than listed pricei
High
$428,288
Mid
$412,811
Low
$395,521
Have a home? See what it's worth with an instant estimate
Use our AI-assisted tool to get an instant estimate of your home's value, up-to-date neighbourhood sales data, and tips on how to sell for more.
Included in Maintenance Fees
Heat
Parking
Water

1/18
$399,999
33 days
1BD
1BA
1 Parking
500-599 sqft
Maint. Fee $581
MLS#: W13035492
ROYAL LEPAGE SIGNATURE REALTY
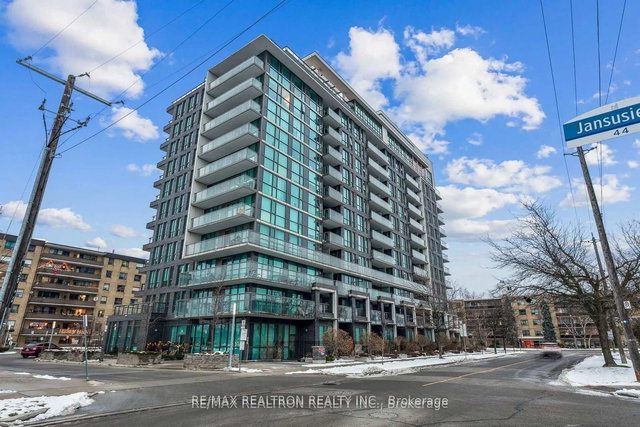
1/30
$399,000
45 days
1+1BD
1BA
1 Parking
600-699 sqft
Maint. Fee $646
MLS#: W12986508
RE/MAX REALTRON REALTY INC.

1/39
$389,900
91 days
1BD
1BA
1 Parking
500-599 sqft
Maint. Fee $580
MLS#: W12815478
RE/MAX REAL ESTATE CENTRE INC.

1/30
$380,000
1 day
1+1BD
2BA
1 Parking
500-599 sqft
Maint. Fee $562
MLS#: W13168216
RE/MAX HALLMARK YORK GROUP REALTY LTD.