



Maintenance fees
$562.30
Locker
Owned
Exposure
S
Possession
Flexible
Price per sqft
$652
Taxes
$2,299.96 (2025)
Outdoor space
Balcony, Patio
Age of building
8 years old
See what's nearby
Description
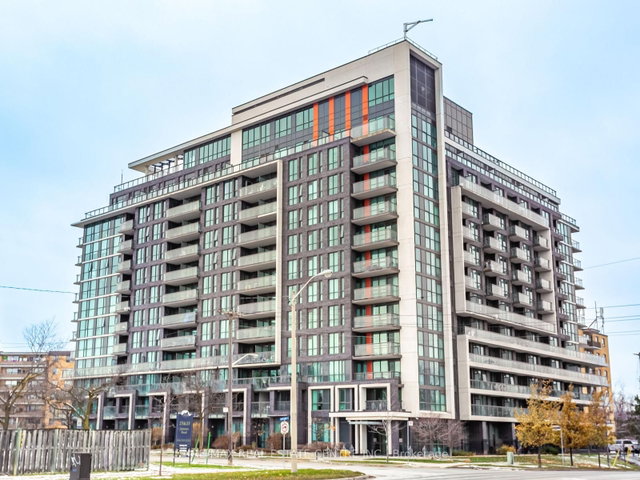
Welcome to The Lexington Residences - Suite 612! Bright and beautifully maintained 1+Den, 2-bath condo offering an efficient open-concept layout with sought-after south exposure and abundant natural light. Featuring 9-ft ceilings, updated laminate flooring, modern light fixtures, and a spacious balcony perfect for relaxing or entertaining. The upgraded kitchen boasts granite countertops, backsplash, stainless steel appliances, and updated cabinetry. Generous primary bedroom includes a double closet and private 3-piece ensuite. Versatile den ideal for a home office, nursery, or potential second bedroom. Enjoy the convenience of in-suite laundry, ample storage, owned locker, and 1 underground parking space. Exceptional location steps to transit and minutes to highways 427/401/409, Pearson Airport, Woodbine Mall, Woodbine Racetrack & Casino, shopping, dining, schools, and everyday amenities. Fantastic opportunity for first-time buyers, investors, or downsizers seeking comfort and convenience in a growing Toronto community.
Broker: RE/MAX HALLMARK YORK GROUP REALTY LTD.
MLS®#: W13168216
Property details
Neighbourhood:
Parking:
Yes
Parking type:
Owned
Property type:
Condo Apt
Heating type:
Forced Air
Style:
Apartment
Ensuite laundry:
Yes
Corp #:
TSCC-2627
MLS Size:
500-599 sqft
Listed on:
May 25, 2026
Show all details
Rooms
| Name | Size | Features |
|---|---|---|
Dining Room | 10.5 x 9.2 ft | |
Den | 5.9 x 5.9 ft | |
Kitchen | 9.5 x 5.9 ft |
Show all
Instant estimate:
orto view instant estimate
$36,131
higher than listed pricei
High
$431,733
Mid
$416,131
Low
$398,702
Have a home? See what it's worth with an instant estimate
Use our AI-assisted tool to get an instant estimate of your home's value, up-to-date neighbourhood sales data, and tips on how to sell for more.
Concierge
Gym
Party Room
Visitor Parking
Bike Storage
Included in Maintenance Fees
Heat
Parking
Water
Common Element
Building Insurance
Air Conditioning

1/16
$399,999
67 days
1+1BD
2BA
1 Parking
500-599 sqft
Maint. Fee $531
MLS#: W13080604
HOMELIFE/MIRACLE REALTY LTD

1/18
$399,999
8 days
1BD
1BA
1 Parking
500-599 sqft
Maint. Fee $581
MLS#: W13516200
ROYAL LEPAGE SIGNATURE REALTY

1/30
$380,000
20 days
1+1BD
1BA
1 Parking
500-599 sqft
Maint. Fee $651
MLS#: W13471136
SOTHEBY'S INTERNATIONAL REALTY CANADA
1/35
$384,000
32 days
1BD
1BA
1 Parking
500-599 sqft
Maint. Fee $615
MLS#: W13414014
RE/MAX REAL ESTATE CENTRE INC.