

Maintenance fees
$378.13
Locker
Owned
Exposure
S
Possession
1-29 days
Price per sqft
$668 - $800
Taxes
$2,892.76 (2026)
Outdoor space
Balcony, Patio
Age of building
0-5 years old
See what's nearby
Description
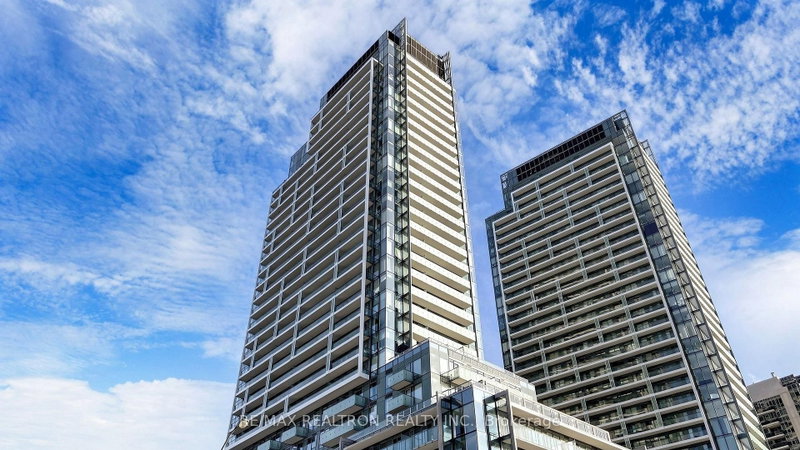
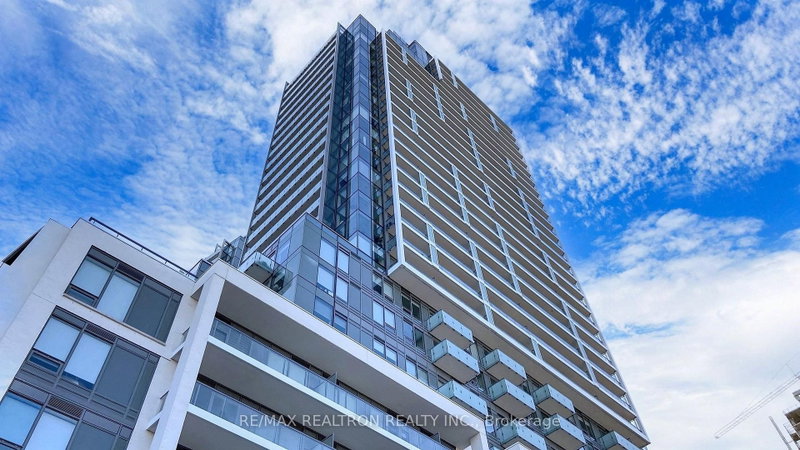
Experience sophisticated urban living in this exceptionally maintained 2-year-new residence at the prestigious M2M master-planned community at Yonge & Finch. This notably larger 1-bedroom suite offers a total of 577 square feet of meticulously designed living space, comprising a generous 527 square foot interior and a private 50 square foot balcony. The airy atmosphere is defined by soaring 9-foot ceilings and floor-to-ceiling windows, while the sun-drenched bedroom features oversized windows that capture breathtaking south-east panoramic views. Every detail exudes luxury, including a gourmet kitchen with premium quartz countertops, contemporary cabinetry, and a spa-inspired designer bathroom. This prime location offers an unbeatable lifestyle just steps from the Finch Subway Terminal and the major TTC/Viva/Go Bus transit hub, with immediate access to Highway 401 and Highway 407. The vibrant neighborhood is brimming with top-tier restaurants, cafes, and shopping malls, while the convenience of an H-Mart flagship grocery store located directly downstairs is opening soon! Perfect for those seeking both city energy and local tranquility, this exceptional home is also within a short walk of lush parks and highly-rated schools.
Broker: RE/MAX REALTRON REALTY INC.
MLS®#: C13603632
Property details
Neighbourhood:
Parking:
No
Parking type:
None
Property type:
Condo Apt
Heating type:
Forced Air
Style:
Apartment
Ensuite laundry:
Yes
Corp #:
TSCC-3035
MLS Size:
500-599 sqft
Listed on:
Jul 24, 2026
Show all details
Rooms
| Name | Size | Features |
|---|---|---|
Kitchen | 10.0 x 8.1 ft | |
Dining Room | 10.0 x 8.1 ft | |
Primary Bedroom | 11.4 x 9.1 ft |
Show all
Instant estimate:
orto view instant estimate
$9,025
higher than listed pricei
High
$424,257
Mid
$408,925
Low
$391,798
Have a home? See what it's worth with an instant estimate
Use our AI-assisted tool to get an instant estimate of your home's value, up-to-date neighbourhood sales data, and tips on how to sell for more.
Gym
Outdoor Pool
Party Room
Rooftop Deck
Visitor Parking
Sauna

1/24
$435,000
39 days
1BD
1BA
1 Parking
500-599 sqft
Maint. Fee $638
MLS#: C13621266
GOLDENWAY REAL ESTATE LTD.

1/24
$419,900
109 days
1BD
1BA
1 Parking
500-599 sqft
Maint. Fee $637
MLS#: C13159340
RIGHT AT HOME REALTY

1/1
$399,990
33 days
1BD
1BA
1 Parking
500-599 sqft
Maint. Fee $551
MLS#: C13642424
FIRST CLASS REALTY INC.

1/34
$398,000
45 days
1BD
1BA
1 Parking
500-599 sqft
Maint. Fee $480
MLS#: C13602296
HC REALTY GROUP INC.