
Main Floor - 405 Kingston Road, Toronto

Main Floor - 405 Kingston Road
+11
2
 bed
2
 bath
0
 parking
700 - 1100
 sqft
Detached
$2,700
For Rent
45 days
 on site
$2,700
Click to open the pre-gallery to get the direction
Furnished
No
Lot size
-
Street frontage
-
Possession
60-89 days
Price per sqft
$2.45 - $3.86
Hydro included
No
Parking Type
-
Style
2-Storey
See what's nearby
Description
This beautifully renovated main floor suite features two spacious bedrooms and two updated washrooms, situated in the vibrant Beach neighbourhood. This is all-inclusive, including heat, hydro, water, and waste. The spacious and bright living room boasts contemporary design elements, highlighted by a fireplace that adds warmth and style to the space. The full kitchen features a gas stove, a built-in dishwasher, and numerous cupboards to meet all your culinary needs. You will appreciate the convenience of shared, coin-operated laundry facilities located in the basement level. Also, parking options can be negotiated to suit your needs. Location is key, and this suite is just a short 5-minute walk to the bustling Queen Street, known for its shops, restaurants, and cafes, and only a 10-minute stroll to Woodbine Beach. No pets or smoking. This property offers the perfect blend of modern living and easy access to the best that the neighbourhood has to offer!
Broker: RE/MAX HALLMARK REALTY LTD.
MLS®#: E13555312
Property details
Parking:
No
Parking type:
-
Property type:
Detached
Heating type:
Forced Air
Style:
2-Storey
MLS Size:
700-1100 sqft
Listed on:
Jul 13, 2026
Show all details
Rooms
LevelNameSizeFeatures
Main
Kitchen
15.0 x 10.0 ft
Main
Living Room
12.0 x 15.0 ft
Main
Bedroom 2
14.0 x 12.0 ft
Show all
MAIN - 402 Kingston Road
1/34
$2,800
35 days
MAIN - 402 Kingston Road
2BD
1BA
1 Parking
700-1,100 sqft
MLS#: E13596116
RE/MAX HALLMARK REALTY LTD.
35 days
UPPER / 2ND - 402 Kingston Road
1/31
$2,800
35 days
UPPER / 2ND - 402 Kingston Road
2BD
1BA
1 Parking
700-1,100 sqft
MLS#: E13596114
RE/MAX HALLMARK REALTY LTD.
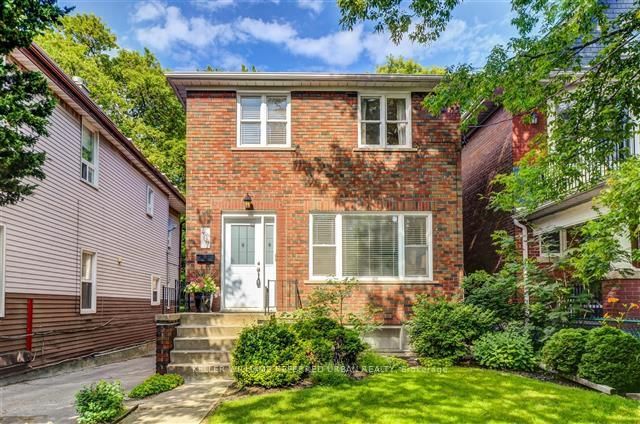
35 days
2nd floor - 407 Woodbine Avenue
1/20
$2,500
65 days
2nd floor - 407 Woodbine Avenue
2BD
1BA
1 Parking
700-1,100 sqft
MLS#: E13480344
KELLER WILLIAMS REFERRED URBAN REALTY
65 days
Lower - 19 Devon Road
1/10
$2,500
93 days
Lower - 19 Devon Road
2+1BD
2BA
0 Parking
700-1,100 sqft
MLS#: E13175342
EXP REALTY
93 days

About Main Floor - 405 Kingston Road

Main Floor - 405 Kingston Road is a Toronto detached house for rent. It was listed at $2700/mo in July 2026 and has 2 beds and 2 bathrooms. Main Floor - 405 Kingston Road, Toronto is situated in Beach, with nearby neighbourhoods in Upper Beaches | Woodbine Corridor, Main & Danforth / Danforth Village, Woodbine-Lumsden and Little India.

405 Kingston Rd, Toronto is a 6-minute walk from Tim Hortons for that morning caffeine fix and if you're not in the mood to cook, Yellow Cup Cafe, Pizza Hut and Seaspray Restaurant are near this detached house. For groceries there is KS which is nearby.

For those residents of 405 Kingston Rd, Toronto without a car, you can get around rather easily. The closest transit stop is a Bus Stop (Kingston Rd at Elmer Ave) and is only steps away connecting you to Toronto's public transit service. It also has route Coxwell Night Bus, and route Kingston Rd nearby. For drivers, the closest highway is Don Valley Parkway and is within a few minutes drive from 405 Kingston Rd, making it easier to get into and out of the city using Don Mills Rd ramps.