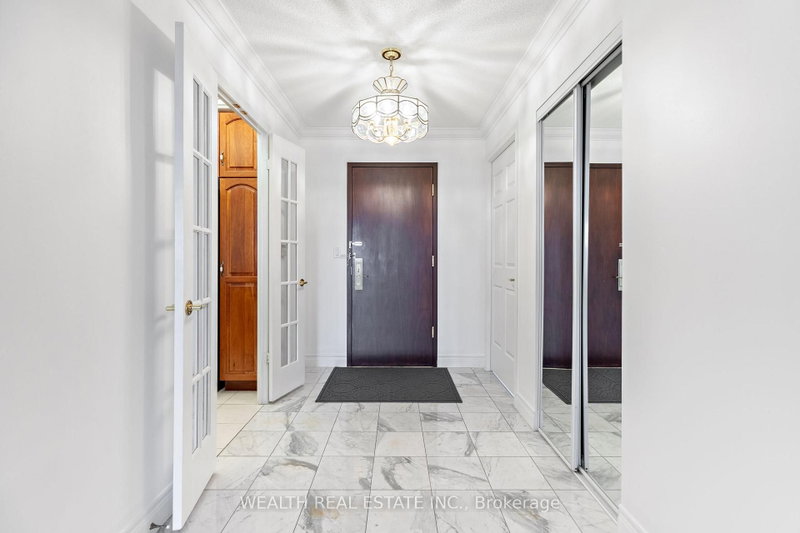
1526 - 138 Bonis Avenue, Scarborough

1526 - 138 Bonis Avenue
+46
3
 bed
2
 bath
2
 parking
1910
 sqft
Condo Apt
* This unit size is calculated from property.ca data
Sold conditional
Listed for 
$808,000
Sold conditional
6 days
 on site
Sold conditional
Listed for 
$808,000
* This unit size is calculated from property.ca data
Click to open the pre-gallery to get the direction
Maintenance fees
$1,565.78
Locker
Owned
Exposure
SE
Possession
Immediate
Price per sqft
$423
Taxes
$4,197.19 (2026)
Outdoor space
Balcony, Patio
Age of building
28 years old
See what's nearby
Description
Experience refined living in this exquisitely renovated and impeccably maintained residence offering approximately 1,906 sq. ft. of thoughtfully designed interior space. Showcasing an exceptional blend of elegance, comfort, and functionality, this expansive 3-bedroom, 2-bathroom suite presents a rare opportunity to own a truly move-in-ready home. Designed for both everyday living and stylish entertaining, the sun-filled open-concept living and family rooms are enhanced by rich hardwood flooring and flow seamlessly to a spacious private balcony with unobstructed open views-an inviting outdoor retreat for morning coffee, evening sunsets, or quiet relaxation. The beautifully renovated chef-inspired kitchen is a perfect balance of sophistication and practicality, featuring quartz countertops, quality cabinetry, a designer backsplash, a sleek smooth cooktop, under-cabinet valance lighting, and durable laminate flooring, creating an elegant space for both cooking and gathering. The luxurious primary suite serves as a private sanctuary, welcomed by double-door entry and offering two generous closets, plush broadloom, and a spa-inspired 5-piece ensuite complete with a whirlpool tub-perfect for unwinding after a long day. Two additional well-proportioned bedrooms provide exceptional flexibility for family living, guests, or a sophisticated home office, with hardwood flooring in the third bedroom adding timeless appeal. Every detail of this remarkable residence has been thoughtfully curated to deliver a seamless blend of quality craftsmanship, generous proportions, and timeless design. Offering an outstanding combination of luxury, comfort, and practicality, this exceptional home is ideal for discerning buyers seeking spacious, turnkey living in a highly desirable community.
Broker: RE/MAX EXCEL REALTY LTD.
MLS®#: E13509542
Property details
Neighbourhood:
Parking:
2
Parking type:
Underground
Property type:
Condo Apt
Heating type:
Forced Air
Style:
Apartment
Ensuite laundry:
Yes
Corp #:
MTCC-1198
MLS Size:
1800-1999 sqft
Listed on:
Jul 1, 2026
Show all details
Rooms
NameSizeFeatures
Primary Bedroom
12.0 x 16.8 ft
Breakfast
8.0 x 8.8 ft
Kitchen
13.8 x 8.8 ft
Show all
Instant estimate:
orto view instant estimate
$30,606
higher than listed price
i
High
$870,048
Mid
$838,606
Low
$803,482
Have a home? See what it's worth with an instant estimate

Use our AI-assisted tool to get an instant estimate of your home's value, up-to-date neighbourhood sales data, and tips on how to sell for more.

Indoor Pool
Outdoor Pool
Rec Room
Gym

Included in Maintenance Fees

Heat
Hydro
Parking
Water
Common Element
Air Conditioning
Building Insurance

About 1526 - 138 Bonis Avenue

Located at 1526 - 138 Bonis Avenue, this Scarborough condo is available for sale. It was listed at $808000 in July 2026 and has 3 beds and 2 bathrooms. 1526 - 138 Bonis Avenue, Scarborough is situated in L'amoreaux, with nearby neighbourhoods in Agincourt, Pleasant View, Dorset Park and Henry Farm.

There are a lot of great restaurants around 138 Bonis Ave, Toronto. If you can't start your day without caffeine fear not, your nearby choices include Tim Hortons. Nearby grocery options: Kin Kin is not far.

If you are looking for transit, don't fear, there is a Bus Stop (Kennedy Rd at Marilyn Ave South Side) a 3-minute walk. Residents of 138 Bonis Ave also have easy access to Hwy 401, which is within a 4-minute drive using Kennedy Rd ramps.