


Maintenance fees
$501.22
Locker
-
Exposure
-
Possession
-
Price per sqft
$699
Taxes
$2,450.78 (2025)
Outdoor space
Balcony, Patio
Age of building
3 years old
See what's nearby
Description
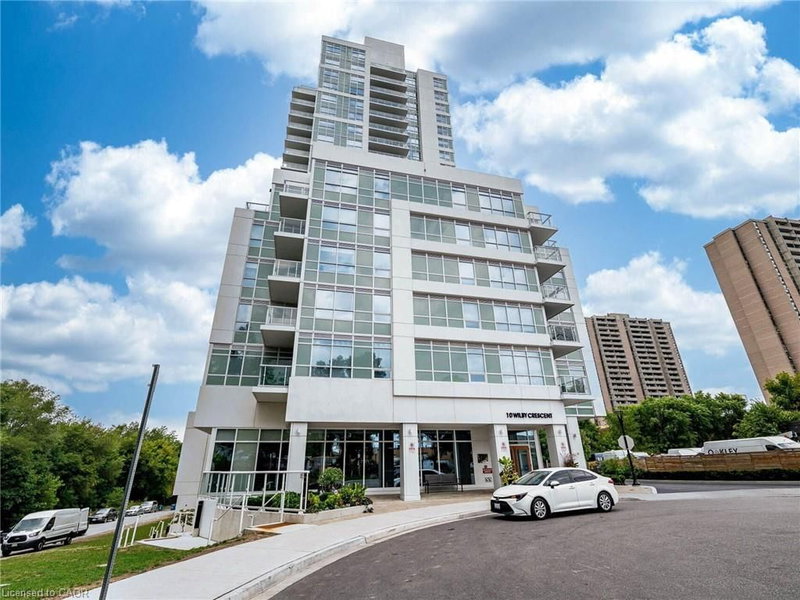
Welcome to 10 Wilby Crescent #802, a bright and modern 2 bedroom, 2 bathroom condo in a boutique building completed
just 2 years ago. Offering a functional open-concept layout, large windows, and a private balcony with open views, this
home combines style, comfort, and convenience.
The contemporary kitchen features sleek cabinetry and stainless steel appliances. The primary bedroom includes ample
closet space and a full ensuite bath, while the second bedroom and additional bathroom provide flexibility for family,
guests, or a home office.
Building amenities include a fitness centre, rooftop terrace, party/meeting room, bike storage, and visitor parking.
Location Highlights:
• Ideally located near Lawrence Avenue and Weston Road, with quick access to Hwy 401, 400, and 427.
• Transit options nearby, including Weston GO Station with fast connections to Union Station and Pearson Airport,
plus TTC bus service steps away.
• Schools, community centres, and parks close by, making this a family-friendly choice.
• Shopping and dining within minutes — from everyday groceries to local cafés, restaurants, and Yorkdale Mall just a
short drive away.
• Recreation with trails and green space along the Humber River.
Perfect for first-time buyers, downsizers, or investors, this suite provides the rare opportunity to own in a newer,
well-managed building in a convenient Toronto location. Book your showing today.
Broker: RE/MAX REALTY SPECIALISTS INC SHERWOODTOWNE BLVD
MLS®#: 40769746
Property details
Neighbourhood:
Parking:
Yes
Parking type:
-
Property type:
Condo Apt
Heating type:
Forced Air
Style:
Other
Ensuite laundry:
-
MLS Size:
604 sqft
Listed on:
Sep 14, 2025
Show all details
Gym
Party Room
BBQ Permitted
Elevator
Outdoor Child Play Area
Included in Maintenance Fees
Parking

1/32
$499,900
7 days
2BD
2BA
1 Parking
700-799 sqft
Maint. Fee $529
MLS#: W13753912
RE/MAX HALLMARK REALTY LTD.

1/25
$499,900
11 days
2BD
2BA
1 Parking
600-699 sqft
Maint. Fee $524
MLS#: W13747616
CENTURY 21 HERITAGE GROUP LTD.

1/49
$499,999
19 days
1+1BD
1BA
1 Parking
600-699 sqft
Maint. Fee $467
MLS#: W13719686
COLDWELL BANKER THE REAL ESTATE CENTRE

1/38
$539,000
49 days
1+1BD
2BA
1 Parking
700-799 sqft
Maint. Fee $512
MLS#: W13614176
HOMELIFE/MIRACLE REALTY LTD