


Maintenance fees
$790.49
Locker
None
Exposure
NW
Possession
2026-08-11
Price per sqft
$521
Taxes
$2,729.79 (2025)
Outdoor space
Balcony, Patio
Age of building
48 years old
See what's nearby
Description
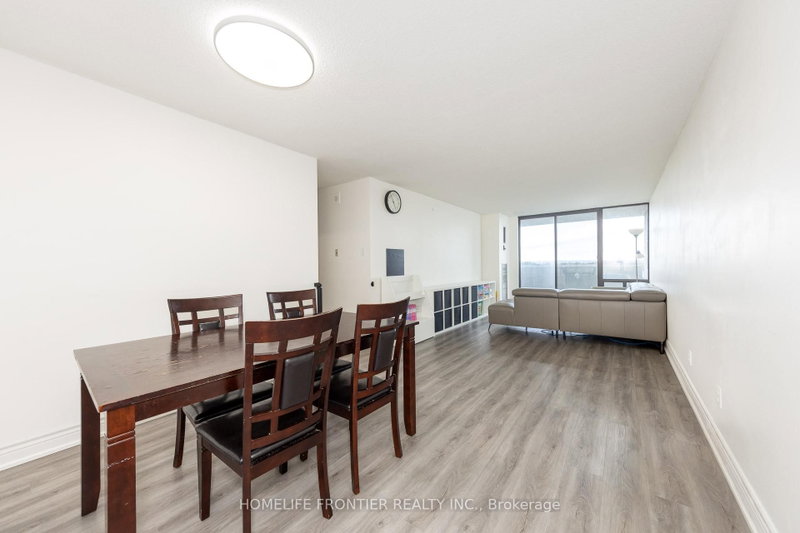
Gorgeous and spacious 2+den 2wash condo withunobstructed views. This bright and very clean, well-maintained unit offers approximately 1,118 sq ft of functional living space with a practical layout and generously sized principal rooms, making it ideal for families or those needing extra space to work from home.The unit was renovated in 2021, including updates to the kitchen, bathrooms, and flooring, providing a modern and comfortable living environment.Enjoy seamless indoor-outdoor living with a huge terrace-sized, full-length balcony showcasing beautiful north-facing unobstructed views, along with convenient ensuite storage. The unit also comes with the rare benefit of two underground parking spaces, and all utilities are included. Residents enjoy excellent building amenities including an indoor pool, fully equipped gym, large party room, and ample visitor parking. Perfectly located on a quiet cul-de-sac close to Yonge & Steeles, just steps to public transit, Centerpoint Mall, major grocery stores, shopping, restaurants, and everyday conveniences. Spacious, well-located, and amenity-rich, this is an exceptional opportunity!!
Broker: HOMELIFE FRONTIER REALTY INC.
MLS®#: C13417560
Property details
Neighbourhood:
Parking:
2
Parking type:
Underground
Property type:
Condo Apt
Heating type:
Forced Air
Style:
Apartment
Ensuite laundry:
Yes
Corp #:
YCC-366
MLS Size:
1000-1199 sqft
Listed on:
Jun 8, 2026
Show all details
Rooms
| Name | Size | Features |
|---|---|---|
Dining Room | 91.9 x 36.1 ft | |
Primary Bedroom | 51.6 x 38.4 ft | |
Living Room | 91.9 x 36.1 ft |
Show all
Instant estimate:
orto view instant estimate
$28,764
lower than listed pricei
High
$603,028
Mid
$581,236
Low
$556,892
Have a home? See what it's worth with an instant estimate
Use our AI-assisted tool to get an instant estimate of your home's value, up-to-date neighbourhood sales data, and tips on how to sell for more.
Gym
Indoor Pool
Party Room
Visitor Parking
Included in Maintenance Fees
Heat
Hydro
Parking
Water
Air Conditioning
Common Element
Building Insurance

1/34
$539,000
26 days
2BD
2BA
1 Parking
900-999 sqft
Maint. Fee $600
MLS#: C13782762
RIGHT AT HOME REALTY

1/18
$579,900
54 days
3BD
2BA
1 Parking
1,000-1,199 sqft
Maint. Fee $650
MLS#: C13683726
RE/MAX REALTRON REALTY INC.

1/4
$599,000
169 days
3BD
2BA
1 Parking
1,000-1,199 sqft
Maint. Fee $650
MLS#: C13043018
RE/MAX REALTRON REALTY INC.

1/43
$612,800
20 days
2+1BD
3BA
1 Parking
1,000-1,199 sqft
Maint. Fee $1,050
MLS#: N13807472
SKYLAND REALTY INC.