



Maintenance fees
$969.07
Locker
None
Exposure
SE
Possession
60-89 days
Price per sqft
$458 - $549
Taxes
$1,503.93 (2026)
Outdoor space
Balcony, Patio
Age of building
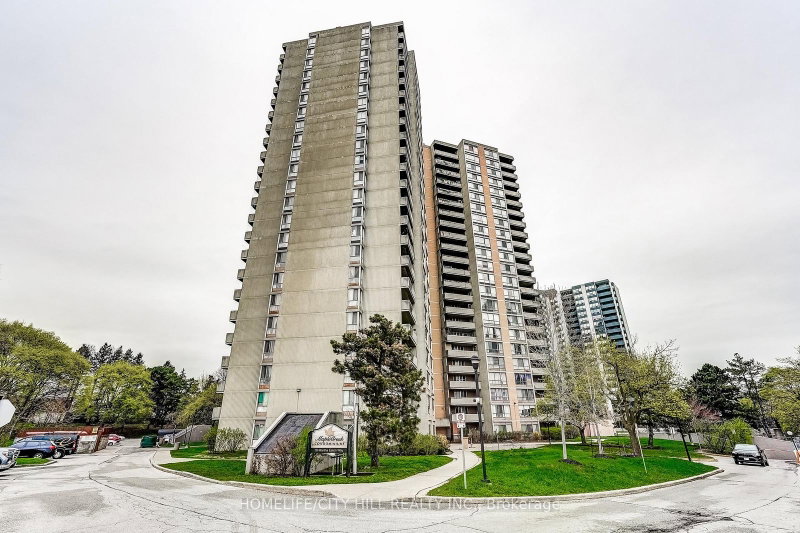
47 years old
See what's nearby
Description
A Rare Four-Bedroom Condo Offering Exceptional Space and Flexibility! Originally designed as a 3+1, this thoughtfully converted suite now features four distinct bedrooms, an uncommon layout well suited to a growing or multigenerational family, overnight guests, a private home office or a creative studio. The bright, open-concept living and dining area is filled with natural light and opens onto a private balcony. The kitchen features quartz countertops, stainless steel appliances and a convenient breakfast bar with a pass-through to the dining area, making everyday meals and entertaining effortless. The primary bedroom includes double closets and a private two-piece ensuite. Additional highlights include a spacious ensuite laundry room and two parking spaces accommodating up to three vehicles. Residents enjoy an outdoor pool, children playground , tennis courts, a fully equipped gym and secure parking. Ideally located near schools, restaurants, grocery stores, public transit and major highways, with convenient access to the LRT, UP Express and GO Transit. Yorkdale Mall is also just minutes away.
Broker: RE/MAX REALTRON REALTY INC.
MLS®#: W13790020
Property details
Neighbourhood:
Parking:
2
Parking type:
Underground
Property type:
Condo Apt
Heating type:
Forced Air
Style:
Apartment
Ensuite laundry:
Yes
Corp #:
YCC-446
MLS Size:
1000-1199 sqft
Listed on:
Sep 16, 2026
Show all details
Instant estimate:
orto view instant estimate
$507
higher than listed pricei
High
$570,110
Mid
$549,507
Low
$526,492
Have a home? See what it's worth with an instant estimate
Use our AI-assisted tool to get an instant estimate of your home's value, up-to-date neighbourhood sales data, and tips on how to sell for more.
Included in Maintenance Fees
Cable TV
Heat
Parking
Water
Air Conditioning
Common Element
Building Insurance

1/49
$499,999
13 days
3BD
2BA
2 Parking
1,000-1,199 sqft
Maint. Fee $969
MLS#: W13740126
SUTTON GROUP-ADMIRAL REALTY INC.
1/39
$520,000
14 days
3BD
2BA
1 Parking
1,000-1,199 sqft
Maint. Fee $837
MLS#: W13736974
HOMELIFE/CITY HILL REALTY INC.

1/34
$489,000
46 days
3BD
2BA
1 Parking
1,000-1,199 sqft
Maint. Fee $837
MLS#: W13628020
REALTY EXECUTIVES PRIORITY ONE LIMITED

1/28
$499,900
85 days
3BD
2BA
1 Parking
1,000-1,199 sqft
Maint. Fee $837
MLS#: W13477942
RE/MAX EXPERTS