

Maintenance fees
$735.47
Locker
Owned
Exposure
S
Possession
30-59 days
Price per sqft
$651 - $722
Taxes
$3,614.04 (2026)
Outdoor space
Balcony, Patio
Age of building
2 years old
See what's nearby
Description
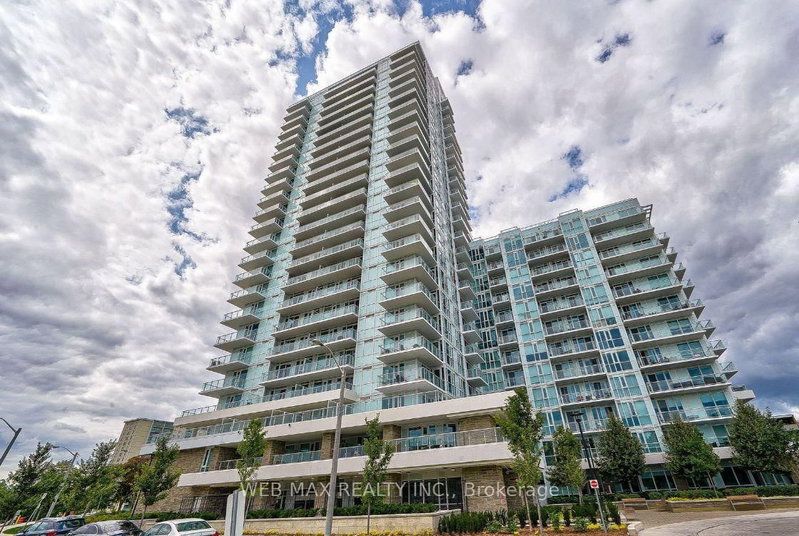
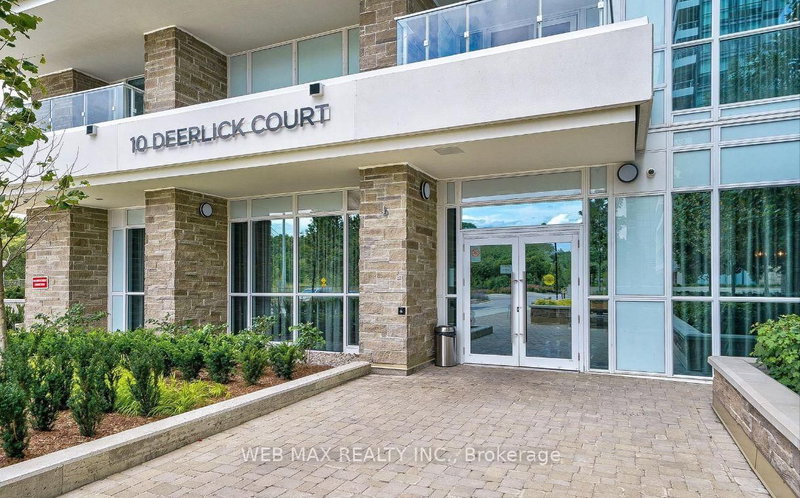
Discover modern living at its finest In this bright and spacious 3 Bedroom + 2 Bathroom Condo, complete with Parking and Locker. Featuring a smart, efficient layout with soaring 9 Ft Ceilings! This suite (931 sq ft interior + 198 sq ft balcony) is designed to maximize comfort and functionality. Enjoy 2 large private Balconies overlooking the ravine, DVP and views of the downtown skyline! Large Floor To Ceiling Windows filling the space with natural light. Thousands $$$ spent on Custom Window Coverings. A lot of upgrades - the sleek modern Kitchen is equipped with quartz counter-tops and Stainless Steel appliances, making it ideal for both cooking and entertaining. Enjoy exclusive access to premium Building Amenities, including a 24/7 concierge, Media Room, Meeting/Party Room with full Kitchen, Fitness Centre, Yoga Studio, Children's Playroom, Rooftop Garden with outdoor BBQ Terrace, lounge and sun deck, Bike indoor parking room, Pet-grooming room. Quick access to the DVP and HWY 401. Just minutes to the Shops At Don Mills, Aga Khan Museum, Edwards Gardens, and downtown Toronto. You'll also be able to step outside to enjoy scenic walkways and hiking trails leading to Brookbanks Park. Great public and private schools (Crestwood Preparatory College) in the area. With modern designs, everyday convenience and breathtaking views this stunning Condo is ready to become Your New Home.
Broker: WEB MAX REALTY INC.
MLS®#: C13241318
Property details
Neighbourhood:
Parking:
Yes
Parking type:
Underground
Property type:
Condo Apt
Heating type:
Fan Coil
Style:
Apartment
Ensuite laundry:
Yes
MLS Size:
900-999 sqft
Listed on:
Jun 4, 2026
Show all details
Gym
Rooftop Deck
Concierge
Party Room
BBQ Permitted
Games Room
Included in Maintenance Fees
Parking

1/50
Just listed
$648,000
19 hours
3BD
2BA
1 Parking
900-999 sqft
Maint. Fee $736
MLS#: C14010142
HOMELIFE NEW WORLD REALTY INC.

1/17
$649,000
29 days
3BD
2BA
1 Parking
900-999 sqft
Maint. Fee $735
MLS#: C13782366
WEB MAX REALTY INC.
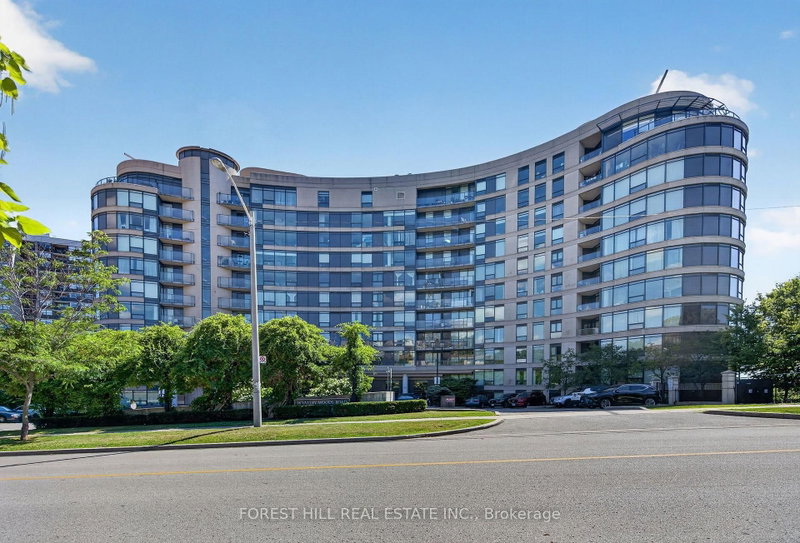
1/26
$569,000
31 days
2BD
2BA
1 Parking
900-999 sqft
Maint. Fee $1,045
MLS#: C13776644
FOREST HILL REAL ESTATE INC.

1/34
$568,000
332 days
3BD
2BA
1 Parking
900-999 sqft
Maint. Fee $892
MLS#: C12548318
FIRST CLASS REALTY INC.