

Maintenance fees
$304.33
Locker
None
Exposure
-
Possession
-
Price per sqft
$457
Taxes
-
Outdoor space
Balcony, Patio
Age of building
1 years old
See what's nearby
Description
At Raven’s Park, every townhome is thoughtfully designed to elevate everyday living. Offering spacious 3 bedroom + flex layouts, side-by-side double garages, and a range of premium upgrade options, these homes combine comfort, functionality, and modern style. Personalize your space with features such as A/C, a natural gas BBQ outlet, EV charger rough-in, epoxy garage floors, custom closet organizers, a security system, and built-in vacuum. Surrounded by nature-inspired landscaping and enhanced with smart home technology, Raven’s Park creates the perfect balance of connection, convenience, and relaxation in bright, open-concept living spaces. SHOW HOME OPEN Saturday & Sunday | 12 PM – 4 PM
Broker: RE/MAX Treeland Realty
MLS®#: R3181468
Open House Times
Saturday, Nov 7th
11:00am - 3:00pm
Sunday, Nov 8th
11:00am - 3:00pm
Saturday, Nov 14th
11:00am - 3:00pm
Sunday, Nov 15th
11:00am - 3:00pm
Saturday, Nov 21st
11:00am - 3:00pm
Sunday, Nov 22nd
11:00am - 3:00pm
Saturday, Nov 28th
11:00am - 3:00pm
Sunday, Nov 29th
11:00am - 3:00pm
Saturday, Dec 5th
11:00am - 3:00pm
Sunday, Dec 6th
11:00am - 3:00pm
Saturday, Dec 12th
11:00am - 3:00pm
Sunday, Dec 13th
11:00am - 3:00pm
Saturday, Dec 19th
11:00am - 3:00pm
Sunday, Dec 20th
11:00am - 3:00pm
Saturday, Dec 26th
11:00am - 3:00pm
Sunday, Dec 27th
11:00am - 3:00pm
Property details
Neighbourhood:
Parking:
2
Parking type:
Detached Garage
Property type:
Condo Townhouse
Heating type:
Hot Water,
Style:
Townhouse
Ensuite laundry:
No
MLS Size:
1969 sqft
Listed on:
Nov 5, 2026
Show all details
Rooms
| Name | Size | Features |
|---|---|---|
Flex Room | 10.50 x 14.33 ft | |
Kitchen | 16.25 x 8.33 ft | |
Pantry | 5.83 x 3.67 ft |
Show all
Instant estimate:
orto view instant estimate
$14,719
higher than listed pricei
High
$949,105
Mid
$914,619
Low
$887,110
Have a home? See what it's worth with an instant estimate
Use our AI-assisted tool to get an instant estimate of your home's value, up-to-date neighbourhood sales data, and tips on how to sell for more.

1/39
$949,900
119 days
3+1BD
4BA
4 Parking
1,721 sqft
Maint. Fee $324
MLS#: R3143927
One Percent Realty Ltd.

1/21
$949,999
6 days
4BD
4BA
3 Parking
1,805 sqft
Maint. Fee $365
MLS#: R3179653
Century 21 Coastal Realty Ltd.
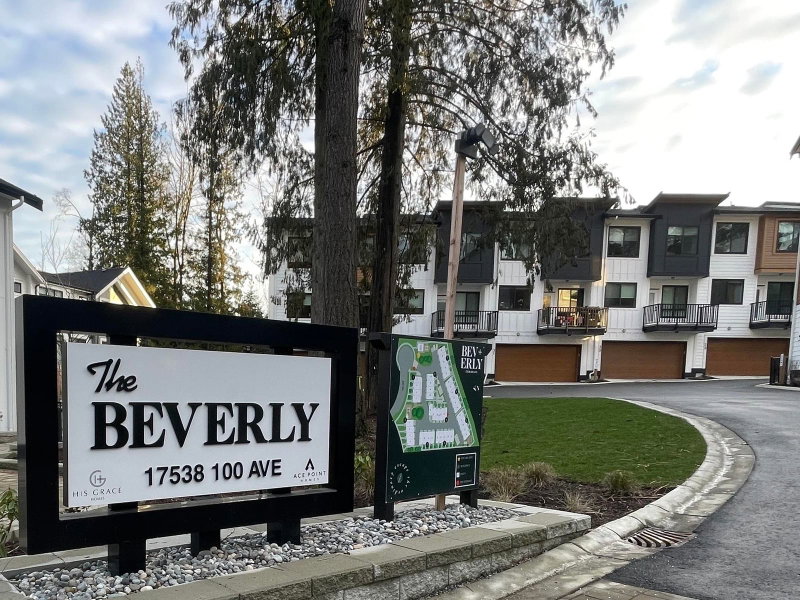
1/40
$975,000
100 days
3+1BD
4BA
2 Parking
1,908 sqft
Maint. Fee $387
MLS#: R3150026
The Agency White Rock

1/40
$988,000
22 days
4BD
4BA
2 Parking
1,956 sqft
Maint. Fee $468
MLS#: R3174615
Nu Stream Realty Inc.
