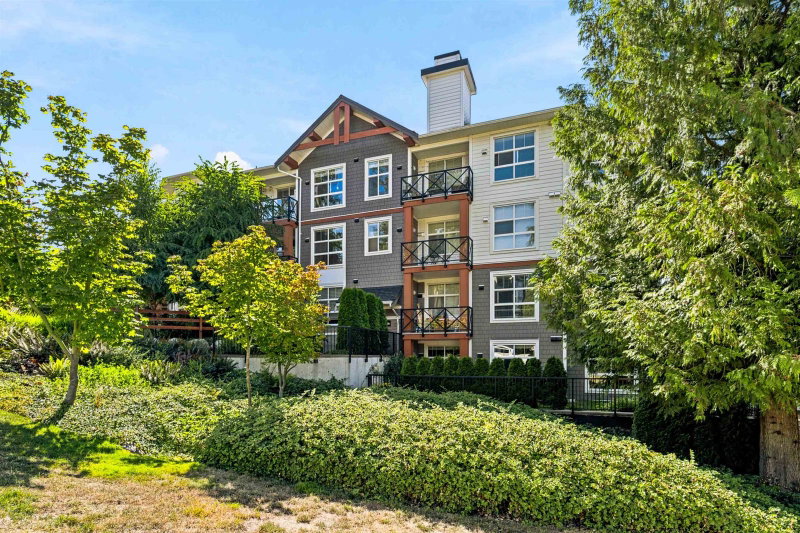
418 - 3480 146a Street, Surrey

418 - 3480 146a Street
+19
1
 bed
1
 bath
1
 parking
760
 sqft
Condo Apt
* This unit size is calculated from property.ca data
$509,900
For Sale
8 hours
 on site
$509,900
* This unit size is calculated from property.ca data
Click to open the pre-gallery to get the direction
Maintenance fees
$343.13
Locker
None
Exposure
-
Possession
-
Price per sqft
$671
Taxes
$2,116.69 (2025)
Outdoor space
Balcony, Patio
Age of building
1 years old
See what's nearby
Description
Welcome home to Willow at King & Crescent! This nearly-new 1 bed, 1 bath residence offers 760 sqft of bright, sophisticated living. The chef-inspired kitchen impresses with SS appliances, a gas range, sleek cabinetry and elegant granite counters. The open-concept living/dining space is flooded with natural light, with a sliding door leading to your covered 75 sqft balcony overlooking serene, tree-lined views, plus A/C for year-round comfort. The spacious primary suite easily fits a king bed & boasts a large walk-in closet. 1 prkg and storage locker. Residents enjoy resort-style amenities: a guest suite, gym, spin/yoga studio & a games/party room. Tucked into the heart of South Surrey, minutes to shopping, dining, transit & Hwy 99. Ideal for first-time buyers, downsizers, or investors.
Broker: Homelife Benchmark Realty Corp.
MLS®#: R3157556
Open House Times
Sunday, Aug 23rd
12:00pm - 2:00pm
Add to calendar
Property details
Neighbourhood:
Parking:
Yes
Parking type:
Underground
Property type:
Condo Apt
Heating type:
Baseboard,
Style:
Apartment/Condo
Ensuite laundry:
No
MLS Size:
760 sqft
Listed on:
Aug 20, 2026
Show all details
Rooms
NameSizeFeatures
Living Room
11.83 x 11.42 ft
Dining Room
9.50 x 9.67 ft
Kitchen
8.33 x 14.17 ft
Show all
Instant estimate:
orto view instant estimate
$7,386
higher than listed price
i
High
$536,697
Mid
$517,286
Low
$502,077
Have a home? See what it's worth with an instant estimate

Use our AI-assisted tool to get an instant estimate of your home's value, up-to-date neighbourhood sales data, and tips on how to sell for more.

Included in Maintenance Fees

Water
303 - 3585 146a Street
1/32
$519,000
36 days
303 - 3585 146a Street
1BD
1BA
2 Parking
646 sqft
Maint. Fee $322
MLS#: R3146893
Macdonald Realty Westmar
36 days
511 - 14588 Mcdougall Drive
1/35
$510,000
93 days
511 - 14588 Mcdougall Drive
1BD
1BA
2 Parking
646 sqft
Maint. Fee $317
MLS#: R3124405
Royal LePage - Wolstencroft
93 days
309 - 14605 Mcdougall Drive
1/32
$479,000
2 days
309 - 14605 Mcdougall Drive
1BD
1BA
1 Parking
710 sqft
Maint. Fee $319
MLS#: R3157049
Oakwyn Realty Ltd.
2 days
307 - 3315 148 Street
1/20
$539,900
57 days
307 - 3315 148 Street
2BD
2BA
1 Parking
754 sqft
Maint. Fee $365
MLS#: R3139196
Century 21 Coastal Realty Ltd.
57 days

About 418 - 3480 146a Street

418 - 3480 146a Street is a Surrey condo for sale. It was listed at $509900 in August 2026 and has 1 bed and 1 bathroom. Situated in Surrey's South Surrey neighbourhood, Newton and Sunshine Hills Woods are nearby neighbourhoods.

3480 146a St, Surrey is only a 5 minute walk from Starbucks for that morning caffeine fix and if you're not in the mood to cook, Subway, All Sushi and Ming Seafood Restaurant are near this condo. Groceries can be found at Choices Market C which is a 5-minute walk and you'll find Endurance Physiotherapy a 3-minute walk as well. If you're an outdoor lover, condo residents of 3480 146a St, Surrey are a 3-minute walk from Winter Crescent Park and Barbara Creek Park.

For those residents of 3480 146a St, Surrey without a car, you can get around quite easily. The closest transit stop is a Bus Stop (Southbound King George Blvd @ 34 Ave) and is nearby connecting you to Surrey's public transit service. It also has route White Rock/newton/surrey Central Station, route White Rock Centre/bridgeport Station, and more nearby.

mls reciprocity

Disclaimer: This representation is based in whole or in part on data generated by the Chilliwack & District Real Estate Board, Fraser Valley Real Estate Board or Greater Vancouver REALTORS® which assumes no responsibility for its accuracy. MLS®, REALTOR® and the associated logos are trademarks of The Canadian Real Estate Association.