
2914 152 Street, Surrey

2914 152 Street
2914 152 Street
2914 152 Street
+35
3+1
 bed
4
 bath
5
 parking
2621
 sqft
Detached
* This unit size is calculated from property.ca data
$1,324,900
For Sale
2 hours
 on site
$1,324,900
* This unit size is calculated from property.ca data
Click to open the pre-gallery to get the direction
Size
2621 sqft
Lot size
4237 sqft
Street frontage
-
Possession
-
Price per sqft
$505
Taxes
$6,385.5 (2025)
Parking Type
-
Style
Single Family Re
See what's nearby
Description
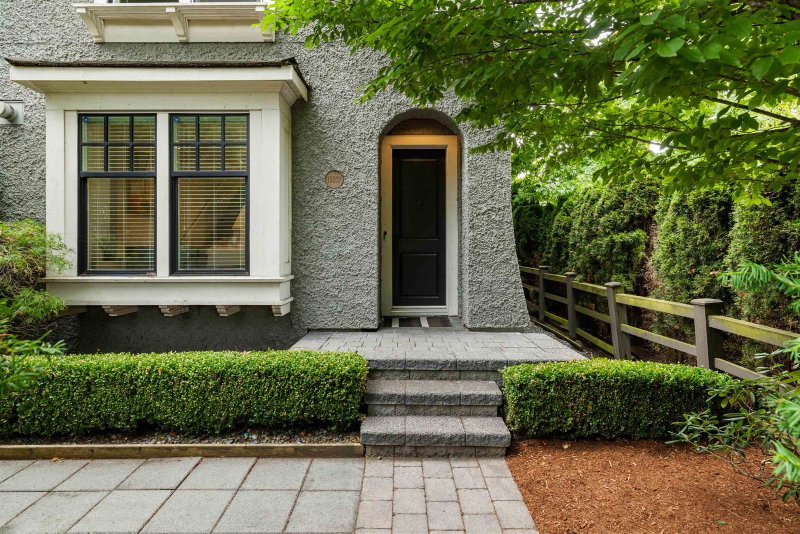
This quality-built, two-storey w/basement family home is freshly painted inside and out and completely move-in ready! The bright, open-concept main floor features high ceilings and spacious rooms perfect for everyday living. Downstairs, the fully finished basement offers a large recreation room which is ideal for a media space, plus an excellent bonus of a private suite for extended family. Bonus- house is AIR CONDITIONED! Outside, lane access leads to a detached garage and a beautifully sized private garden. Positioned in an exceptionally convenient location, this home is just steps from shopping, dining, recreation, and transit. OPEN HOUSE July 18 and 19th from 2-4 pm. Lane access for parking.
Broker: The Agency White Rock
MLS®#: R3146178
Open House Times
Saturday, Jul 18th
2:00pm - 4:00pm
Add to calendar
Sunday, Jul 19th
2:00pm - 4:00pm
Add to calendar
Property details
Parking:
5
Parking type:
-
Property type:
Detached
Heating type:
Forced Air
Style:
Single Family Re
MLS Size:
2621 sqft
Lot front:
30 Ft
Listed on:
Jul 16, 2026
Show all details
Rooms
LevelNameSizeFeatures
Main
Living Room
11.92 x 11.00 ft
Main
Dining Room
10.42 x 12.50 ft
Main
Kitchen
11.42 x 9.25 ft
Show all
Instant estimate:
orto view instant estimate
$927
lower than listed price
i
High
$1,382,459
Mid
$1,323,973
Low
$1,262,445
Have a home? See what it's worth with an instant estimate

Use our AI-assisted tool to get an instant estimate of your home's value, up-to-date neighbourhood sales data, and tips on how to sell for more.

45 - 3363 Rosemary Heights Crescent
1/31
$1,188,000
38 days
45 - 3363 Rosemary Heights Crescent
4+1BD
4BA
3 Parking
2,703 sqft
Maint. Fee $559
MLS#: R3133372
Team 3000 Realty Ltd.
38 days
35 - 3363 Rosemary Heights Crescent
1/40
$1,199,000
93 days
35 - 3363 Rosemary Heights Crescent
4BD
4BA
2 Parking
2,698 sqft
Maint. Fee $555
MLS#: R3110333
Sutton Group-West Coast Realty (Surrey/24)
93 days
15808 29a Avenue
1/37
$1,399,000
8 days
15808 29a Avenue
3+1BD
4BA
2 Parking
2,879 sqft
MLS#: R3143536
Homelife Benchmark Realty Corp.
8 days
15878 29a Avenue
1/39
$1,449,000
14 days
15878 29a Avenue
3+1BD
4BA
2 Parking
2,568 sqft
MLS#: R3139438
RE/MAX Performance Realty
14 days

About 2914 152 Street

2914 152 Street is a Surrey detached house for sale. It was listed at $1324900 in July 2026 and has 3+1 beds and 4 bathrooms. 2914 152 Street resides in the Surrey South Surrey neighbourhood, and nearby areas include Newton.

Some good places to grab a bite are Subway, Curry Sensation Indian Restaurant or Hanaya Japanese Restaurant. Venture a little further for a meal at one of South Surrey neighbourhood's restaurants. If you love coffee, you're not too far from Starbucks located at 3061 152 St. Groceries can be found at Kin's Farm Market which is a short distance away and you'll find Innova Dental Clinic a short walk as well. For nearby green space, Sunnyside Park and Rosemary Heights Park could be good to get out of your detached house and catch some fresh air or to take your dog for a walk.

Living in this South Surrey detached house is easy. There is also Southbound 152 St @ 29A Ave Bus Stop, a short walk, with route King George Station/white Rock Centre, route White Rock/white Rock South/guildford, and more nearby.

mls reciprocity

Disclaimer: This representation is based in whole or in part on data generated by the Chilliwack & District Real Estate Board, Fraser Valley Real Estate Board or Greater Vancouver REALTORS® which assumes no responsibility for its accuracy. MLS®, REALTOR® and the associated logos are trademarks of The Canadian Real Estate Association.
