



Maintenance fees
$362.92
Locker
None
Exposure
-
Possession
-
Price per sqft
$461
Taxes
$2,590.08 (2026)
Outdoor space
-
Age of building
45 years old
See what's nearby
Description
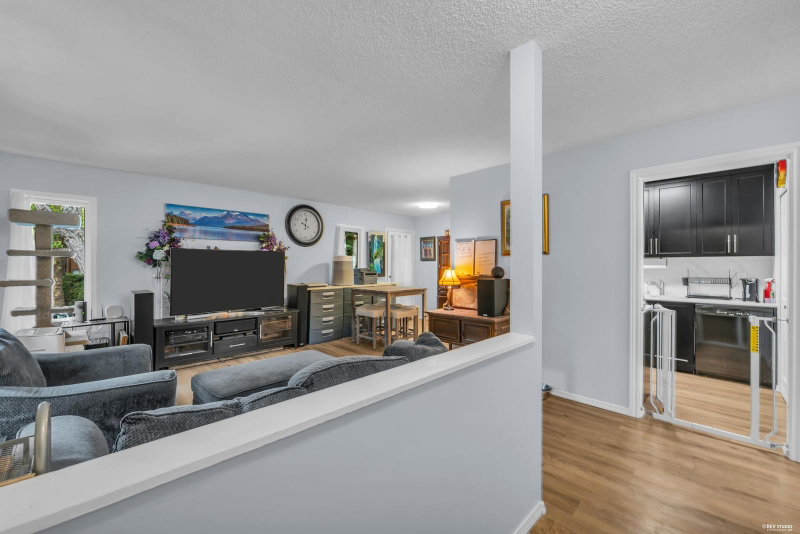
Welcome to Lincoln’s Gate – Beautifully Renovated 2-Level End Unit! This bright and spacious 2-bedroom, 2-bathroom home features quality renovations throughout, including fresh paint, updated flooring, renovated kitchen and bathrooms, energy-efficient baseboards, modern light fixtures, new appliances, and more. The desirable end-unit location and large upstairs skylight fill the home with natural light. Enjoy your own private, quiet yard while being just steps from the complex recreation centre, featuring racquetball courts, an outdoor swimming pool with a two-level poolside area, sauna, jacuzzi, locker rooms and change rooms. Pet-friendly complex with two nearby off-leash dog parks. Conveniently located next to Guildford Town Centre, across from an elementary school, with transit close.
Broker: LPT Realty ULC
MLS®#: R3167422
Property details
Neighbourhood:
Parking:
Yes
Parking type:
Surface
Property type:
Townhouse
Heating type:
Baseboard,
Style:
Townhouse
Ensuite laundry:
Yes
MLS Size:
1030 sqft
Listed on:
Sep 21, 2026
Show all details
Rooms
| Name | Size | Features |
|---|---|---|
Primary Bedroom | 10.00 x 15.00 ft | |
Bedroom | 10.00 x 14.00 ft | |
Laundry | 6.00 x 11.00 ft |
Show all
Instant estimate:
orto view instant estimate
$364
lower than listed pricei
High
$492,532
Mid
$474,636
Low
$460,360
Have a home? See what it's worth with an instant estimate
Use our AI-assisted tool to get an instant estimate of your home's value, up-to-date neighbourhood sales data, and tips on how to sell for more.
Included in Maintenance Fees
Water
Garbage Pickup
Gardening
Management
Recreation Facility
1/17
$469,000
8 days
2BD
2BA
1 Parking
926 sqft
Maint. Fee $302
MLS#: R3164193
LPT Realty ULC

1/17
$443,000
18 days
2BD
2BA
1 Parking
979 sqft
Maint. Fee $310
MLS#: R3161575
Grand Central Realty

1/21
$459,000
32 days
2BD
2BA
1 Parking
952 sqft
Maint. Fee $319
MLS#: R3157806
Team 3000 Realty Ltd.

1/12
$445,000
33 days
2BD
2BA
1 Parking
1,030 sqft
Maint. Fee $340
MLS#: R3157432
LPT Realty ULC
