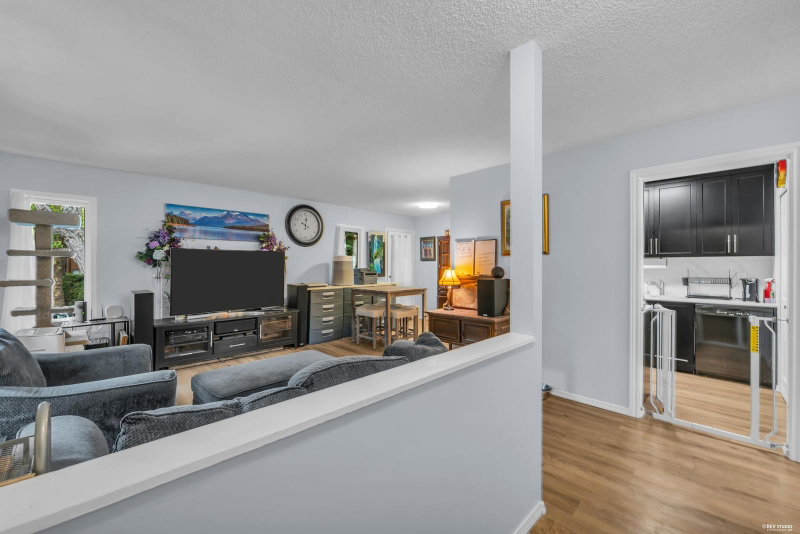
1314 - 10620 150 Street, Surrey

1314 - 10620 150 Street
+8
2
 bed
2
 bath
1
 parking
1005
 sqft
Townhouse
* This unit size is calculated from property.ca data
$455,000
For Sale
3 hours
 on site
$455,000
* This unit size is calculated from property.ca data
Click to open the pre-gallery to get the direction
Maintenance fees
$326.90
Locker
None
Exposure
-
Possession
-
Price per sqft
$453
Taxes
$2,276.2 (2025)
Outdoor space
Balcony, Patio
Age of building
45 years old
See what's nearby
Description
Welcome to Lincoln’s Gate in the heart of Guildford. This beautifully updated upper-level 2 bed, 2 bath townhome offers a bright open layout filled with natural light, a spacious living and dining area, and a private balcony perfect for relaxing or entertaining. The modern kitchen features sleek cabinetry, best lay out, and ample storage, while both bedrooms are generously sized, including a sunlit primary with ensuite. Enjoy in-suite laundry, outdoor pool, clubhouse, and lush green space. Steps to Guildford Town Centre, Rec Centre, transit, schools, and quick Highway 1 access.
Broker: LPT Realty ULC
MLS®#: R3155411
Property details
Neighbourhood:
Parking:
Yes
Parking type:
Surface
Property type:
Townhouse
Heating type:
Baseboard,
Style:
Townhouse
Ensuite laundry:
Yes
MLS Size:
1005 sqft
Listed on:
Aug 13, 2026
Show all details
Rooms
NameSizeFeatures
Living Room
16.33 x 13.00 ft
Dining Room
9.00 x 10.17 ft
Kitchen
8.00 x 10.00 ft
Show all
Instant estimate:
orto view instant estimate
$8,952
higher than listed price
i
High
$481,445
Mid
$463,952
Low
$449,998
Have a home? See what it's worth with an instant estimate

Use our AI-assisted tool to get an instant estimate of your home's value, up-to-date neighbourhood sales data, and tips on how to sell for more.

Included in Maintenance Fees

Garbage Pickup
Gardening
Management
Recreation Facility
1202 - 10620 150 Street
1/9
$475,000
35 days
1202 - 10620 150 Street
2BD
2BA
1 Parking
926 sqft
Maint. Fee $302
MLS#: R3144246
LPT Realty ULC
35 days
916 - 10620 150 Street
1/23
$449,000
55 days
916 - 10620 150 Street
2BD
2BA
1 Parking
963 sqft
Maint. Fee $300
MLS#: R3137784
LPT Realty ULC
55 days
813 - 10620 150 Street
1/15
$499,000
107 days
813 - 10620 150 Street
2BD
2BA
1 Parking
950 sqft
Maint. Fee $306
MLS#: R3116980
eXp Realty
107 days
1615 - 10620 150 Street
1/10
$459,900
148 days
1615 - 10620 150 Street
2BD
2BA
1 Parking
1,030 sqft
Maint. Fee $302
MLS#: R3101057
LPT Realty ULC
148 days

About 1314 - 10620 150 Street

1314 - 10620 150 Street is a Surrey townhouse for sale. It was listed at $455000 in August 2026 and has 2 beds and 2 bathrooms. 1314 - 10620 150 Street, Surrey is situated in Guildford/Fleetwood, with nearby neighbourhoods in Whalley/City Centre, Coquitlam East, Maillardville and Central Coquitlam.

Some good places to grab a bite are Indian Cuisine Raga, Thai Express or Dairy Queen. Venture a little further for a meal at one of Guildford/Fleetwood neighbourhood's restaurants. If you love coffee, you're not too far from Orange Julius located at 1374 Guildford Tow. Groceries can be found at COBS Bread which is a 4-minute walk and you'll find Guildford Town Centre Orthodontist only a 3 minute walk as well. Interested in the arts? Look no further than Blue Lotus Art Gallery. Wanting to catch a movie? Landmark Cinemas Surrey, Guildford is within walking distance from 10620 150 St, Surrey. If you're an outdoor lover, townhouse residents of 10620 150 St, Surrey are only a 3 minute walk from Holly Park and Riverside Park.

For those residents of 10620 150 St, Surrey without a car, you can get around quite easily. The closest transit stop is a Bus Stop (Southbound 150 St @ 10600 Block) and is only steps away connecting you to Surrey's public transit service. It also has route Newton/surrey Central Station, and route Guildford/surrey Central Station nearby.

mls reciprocity

Disclaimer: This representation is based in whole or in part on data generated by the Chilliwack & District Real Estate Board, Fraser Valley Real Estate Board or Greater Vancouver REALTORS® which assumes no responsibility for its accuracy. MLS®, REALTOR® and the associated logos are trademarks of The Canadian Real Estate Association.