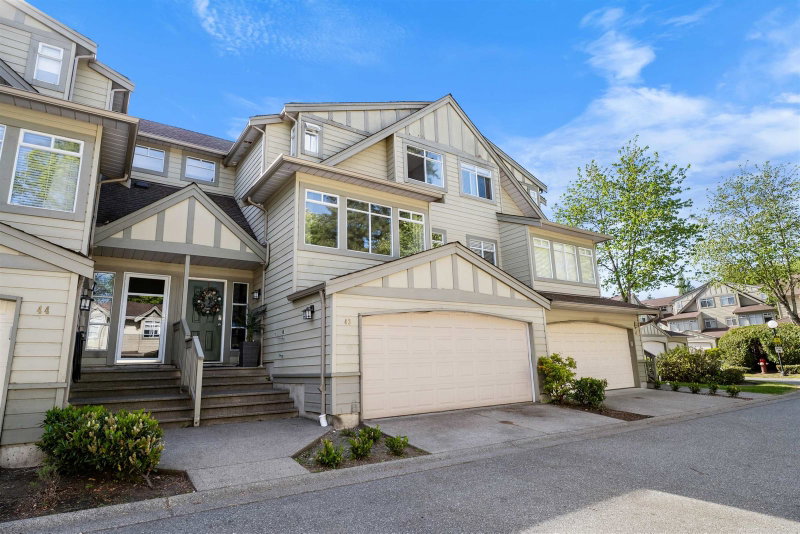

43 - 10238 155a Street

43 - 10238 155a Street
+37
4
 bed
4
 bath
3
 parking
2017
 sqft
Townhouse
* This unit size is calculated from property.ca data
Sold for
$920,000
Listed for
$949,000
Sold on 
Aug 9, 2026
82 days
 on site
Sold for
$920,000
Listed for
$949,000
* This unit size is calculated from property.ca data
Click to open the pre-gallery to get the direction
Maintenance fees
$535.50
Locker
None
Exposure
-
Possession
-
Price per sqft
$456
Taxes
$3,731.07 (2025)
Outdoor space
Balcony, Patio
Age of building
32 years old
See what's nearby
Description
JAW DROPPING! FULLY RENOVATED and move-in ready over 2000 sq. Ft townhome offers the perfect blend of style, comfort, and convenience in the heart of Guildford. Featuring 4 generous bedrooms and 4 bathrooms, including 2 PRIVATE ENSUITES, this home is ideal for growing families, multi-generational living, or those seeking extra space. The stunning remodel showcases modern finishes throughout, updated kitchen, refreshed bathrooms, new flooring, and a bright open-concept layout designed for everyday living and entertaining. Enjoy a fantastic location just minutes from shopping, schools, parks, recreation, transit, and easy highway access. A rare opportunity to own a beautifully updated home in one of Guildford’s most convenient communities! OPEN HOUSE SAT JULY 25TH FROM 2 TO 4PM. COME SEE IT!
Broker: Oakwyn Realty Ltd.
MLS®#: R3125172
Property details
Neighbourhood:
Parking:
3
Parking type:
Detached Garage
Property type:
Townhouse
Heating type:
Forced Air
Style:
Townhouse
Ensuite laundry:
No
MLS Size:
2017 sqft
Listed on:
May 19, 2026
Show all details

Included in Maintenance Fees

Water
3 - 10238 155a Street
1/34
$979,000
147 days
3 - 10238 155a Street
4BD
4BA
4 Parking
2,017 sqft
Maint. Fee $532
MLS#: R3127844
Coldwell Banker Prestige Realty
147 days
73 - 15399 Guildford Drive
1/34
$888,000
109 days
73 - 15399 Guildford Drive
4BD
4BA
3 Parking
1,759 sqft
Maint. Fee $416
MLS#: R3142022
Royal LePage West Real Estate Services
109 days
4 - 9727 152b Street
1/38
$839,000
41 days
4 - 9727 152b Street
3BD
3BA
2 Parking
1,895 sqft
Maint. Fee $496
MLS#: R3159856
Oakwyn Realty Ltd.
41 days
116 - 15501 89a Avenue
1/38
$839,900
34 days
116 - 15501 89a Avenue
3BD
3BA
3 Parking
1,739 sqft
Maint. Fee $438
MLS#: R3164725
Sutton Group-West Coast Realty (Langley)

34 days

About 43 - 10238 155a Street

43 - 10238 155a Street is a Surrey townhouse which was for sale. It was listed at $949000 in May 2026 but is no longer available and has been taken off the market (Sold Conditional) on 9th of August 2026.. This townhouse has 4 beds, 4 bathrooms and is 2017 sqft. 43 - 10238 155a Street resides in the Surrey Guildford/Fleetwood neighbourhood, and nearby areas include Whalley/City Centre, Coquitlam East, Maillardville and Cloverdale/Port Kells.

Some good places to grab a bite are Pizza Hut, Guildford Station Pub or The Taphouse. Venture a little further for a meal at one of Guildford/Fleetwood neighbourhood's restaurants. If you love coffee, you're not too far from Coffee Monster located at 15285 101 Ave. Groceries can be found at Save-on-Foods which is a 5-minute walk and you'll find Impulse Health & Wellness a 3-minute walk as well. For those days you just want to be indoors, look no further than Blue Lotus Art Gallery to keep you occupied for hours. If you're in the mood for some entertainment, Landmark Cinemas Surrey, Guildford is not far away from 10238 155a St, Surrey. 10238 155a St, Surrey is nearby from great parks like Guildford Heights Park and Serpentine Headwaters Park.

Living in this Guildford/Fleetwood townhouse is easy. There is also Southbound 156 St @ 102 Ave Bus Stop, a short walk, with route Guildford/surrey Central Station, and route Newton/surrey Central Station nearby.

mls reciprocity

Disclaimer: This representation is based in whole or in part on data generated by the Chilliwack & District Real Estate Board, Fraser Valley Real Estate Board or Greater Vancouver REALTORS® which assumes no responsibility for its accuracy. MLS®, REALTOR® and the associated logos are trademarks of The Canadian Real Estate Association.