


Maintenance fees
$591.41
Locker
Owned
Exposure
-
Possession
-
Price per sqft
$1,015
Taxes
$3,343.84 (2025)
Outdoor space
-
Age of building
5 years old
See what's nearby
Description
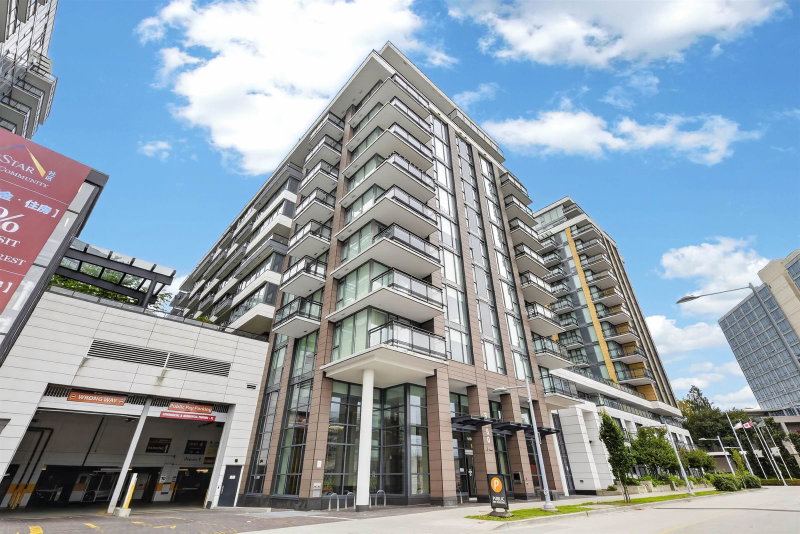
Welcome to this never-occupied NW-facing home at ViewStar, featuring 2 bedrooms, 2 bathrooms, and a versatile flex area. The functional floor plan offers two well-separated bedrooms for added privacy, creating an ideal balance of comfort and everyday practicality. The gourmet kitchen is equipped with premium appliances and quality finishes, creating a stylish and inviting space for both daily living and entertaining. An extensive collection of resort-inspired amenities offers something for every lifestyle, including an indoor swimming pool, hot tub, sauna, steam room, fitness centre, study lounge, private dining rooms, outdoor BBQ areas, children’s playroom, games room, and much more. Set within Richmond’s vibrant waterfront community, this inviting home brings together modern comfort, exc
Broker: Macdonald Realty Westmar
MLS®#: R3160680
Property details
Neighbourhood:
Parking:
Yes
Parking type:
Detached Garage
Property type:
Condo Apt
Heating type:
Forced Air
Style:
Apartment/Condo
Ensuite laundry:
No
MLS Size:
984 sqft
Listed on:
Sep 1, 2026
Show all details
Rooms
| Name | Size | Features |
|---|---|---|
Primary Bedroom | 9.17 x 11.50 ft | |
Dining Room | 11.33 x 11.17 ft | |
Kitchen | 8.50 x 11.50 ft |
Show all
Instant estimate:
orto view instant estimate
$60,087
lower than listed pricei
High
$977,347
Mid
$938,713
Low
$908,601
Have a home? See what it's worth with an instant estimate
Use our AI-assisted tool to get an instant estimate of your home's value, up-to-date neighbourhood sales data, and tips on how to sell for more.
Included in Maintenance Fees
Water

1/32
$849,000
53 days
2BD
2BA
1 Parking
998 sqft
Maint. Fee $598
MLS#: R3158790
Multiple Realty Ltd.
1/33
$890,000
115 days
2BD
2BA
1 Parking
954 sqft
Maint. Fee $579
MLS#: R3139590
Luxmore Realty

1/31
$999,999
116 days
2BD
2BA
1 Parking
1,005 sqft
Maint. Fee $605
MLS#: R3138713
Multiple Realty Ltd.

1/33
$950,000
162 days
2BD
2BA
1 Parking
950 sqft
Maint. Fee $572
MLS#: R3121347
Luxmore Realty
