



Maintenance fees
$598.05
Locker
None
Exposure
-
Possession
-
Price per sqft
$851
Taxes
$3,407.71 (2025)
Outdoor space
-
Age of building
5 years old
See what's nearby
Description
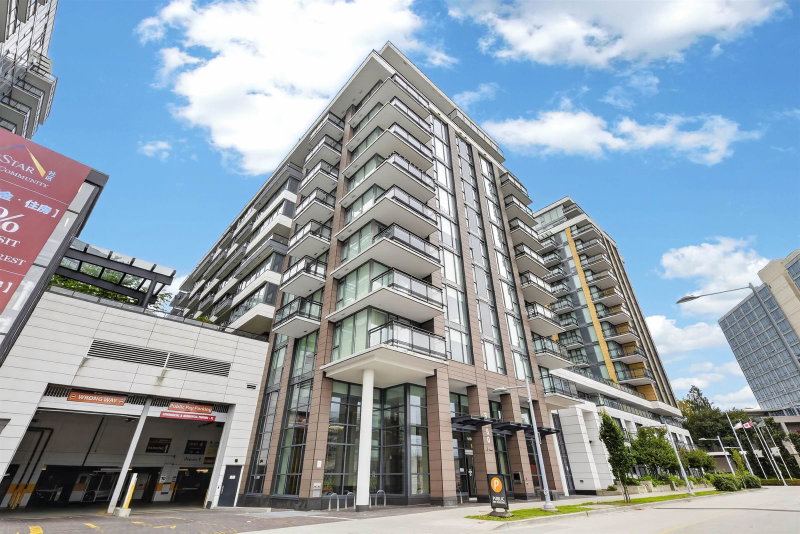
LOCATION! A/C Southeast facing 2BED+DEN in the luxury waterfront condo steps from Capstan SkyTrain and Marina! This functional 998 sqft layout offers 9' ceilings, spacious bedrooms, large den, walk-in closet, Nest smart home system, and engineered hardwood flooring. Gourmet kitchen equipped with Miele S/S full-size appliances, Quartz countertops, full-height pantry, and Kohler fixtures. Spacious balcony overlooks beautifully landscaped gardens. Added benefit of low utility costs and under 2-5-10 warranty. World-class amenities: indoor pool, hot tub, sauna, steam, gym, party, study, games and music rooms, BBQ area, playground, and more. Effortless lifestyle with transit, malls, groceries, restaurants, services, and entertainment all within reach. Easy access to Vancouver, Hwy 91, and Hwy 99
Broker: Multiple Realty Ltd.
MLS®#: R3158790
Property details
Neighbourhood:
Parking:
Yes
Parking type:
Detached Garage
Property type:
Condo Apt
Heating type:
Forced Air
Style:
Apartment/Condo
Ensuite laundry:
No
MLS Size:
998 sqft
Listed on:
Aug 25, 2026
Show all details
Rooms
| Name | Size | Features |
|---|---|---|
Living Room | 14.58 x 11.75 ft | |
Dining Room | 12.25 x 3.42 ft | |
Kitchen | 12.25 x 8.42 ft |
Show all
Instant estimate:
orto view instant estimate
$33,452
lower than listed pricei
High
$849,113
Mid
$815,548
Low
$789,387
Have a home? See what it's worth with an instant estimate
Use our AI-assisted tool to get an instant estimate of your home's value, up-to-date neighbourhood sales data, and tips on how to sell for more.
Included in Maintenance Fees
Water

1/31
$848,000
50 days
2BD
2BA
1 Parking
892 sqft
Maint. Fee $540
MLS#: R3157583
Grand Central Realty
1/33
$890,000
107 days
2BD
2BA
1 Parking
954 sqft
Maint. Fee $579
MLS#: R3139590
Luxmore Realty

1/7
$729,900
72 days
2BD
2BA
1 Parking
929 sqft
Maint. Fee $566
MLS#: R3150987
Regent Park Fairchild Realty Inc.

1/39
$749,800
23 days
2BD
2BA
1 Parking
1,072 sqft
Maint. Fee $754
MLS#: R3166365
Latitude Realty Inc.
