
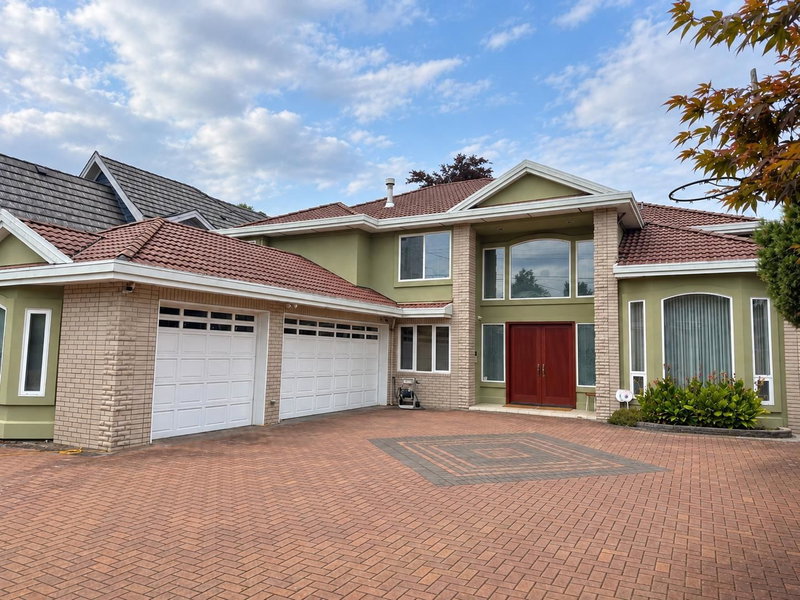
8131 Pigott Road, Richmond

8131 Pigott Road
8131 Pigott Road
8131 Pigott Road
+37
5
 bed
6
 bath
6
 parking
4254
 sqft
Detached
* This unit size is calculated from property.ca data
$2,499,000
For Sale
3 hours
 on site
$2,499,000
* This unit size is calculated from property.ca data
Click to open the pre-gallery to get the direction
Size
4254 sqft
Lot size
7919 sqft
Street frontage
-
Possession
-
Price per sqft
$587
Taxes
$7,658.56 (2025)
Parking Type
-
Style
Single Family Re
See what's nearby
Description
Stunning South-Facing Home in Desirable Saunders Neighborhood! This exceptional family home offers well-designed layout in a prime location. Five generously sized bedrooms upstairs, each with its own ensuite, providing comfort and privacy for the whole family. The main floor features a versatile 1-bedroom suite with a kitchen, perfect for a mortgage helper or multigenerational living. Enjoy luxury touches like radiant heated floors, a chef-inspired wok kitchen, and a spa-like master bathroom with a steam shower. Plus, the triple garage ensures ample parking and storage. Just steps away from top-rated schools like Hugh McRoberts French Immersion Secondary and Whiteside Elementary, as well as South Arm Community Center & Park. Don't miss this rare opportunity - schedule your showing today!
Broker: Youhome Realty Ltd.
MLS®#: R3160199
Property details
Parking:
6
Parking type:
-
Property type:
Detached
Heating type:
Natural Ga
Style:
Single Family Re
MLS Size:
4254 sqft
Lot front:
66 Ft
Listed on:
Aug 31, 2026
Show all details
Rooms
LevelNameSizeFeatures
Main
Living Room
14.92 x 20.33 ft
Main
Kitchen
12.92 x 14.17 ft
Main
Dining Room
11.83 x 14.92 ft
Show all
Instant estimate:
orto view instant estimate
$78,276
lower than listed price
i
High
$2,488,523
Mid
$2,420,724
Low
$2,296,859
Have a home? See what it's worth with an instant estimate

Use our AI-assisted tool to get an instant estimate of your home's value, up-to-date neighbourhood sales data, and tips on how to sell for more.

10031 Leonard Road
1/40
$2,350,000
26 days
10031 Leonard Road
5BD
5BA
6 Parking
3,869 sqft
MLS#: R3152856
RE/MAX City Realty
26 days
8540 Saunders Road
1/32
$2,588,000
89 days
8540 Saunders Road
6BD
6BA
6 Parking
3,917 sqft
MLS#: R3131591
RE/MAX Crest Realty
89 days
7460 Petts Road
1/27
$2,690,000
60 days
7460 Petts Road
5BD
6BA
3 Parking
3,708 sqft
MLS#: R3141954
Macdonald Realty Westmar
60 days
7571 Reeder Road
1/7
$2,399,000
19 days
7571 Reeder Road
4BD
6BA
3 Parking
3,773 sqft
MLS#: R3155214
Royal Pacific Realty Corp.
19 days

About 8131 Pigott Road

8131 Pigott Road is a Richmond detached house for sale. It was listed at $2499000 in August 2026 and has 5 beds and 6 bathrooms. 8131 Pigott Road resides in the Richmond Broadmoor | Shellmont | Gilmore neighbourhood, and nearby areas include City Centre | Brighouse, Thompson | Seafair | Blundell, Steveston and West Cambie.

Want to dine out? There are plenty of good restaurant choices not too far from 8131 Pigott Rd, Richmond.Grab your morning coffee at Starbucks located at 10151 No. 3 Rd. Groceries can be found at S K International which is only steps away and you'll find Dr Janice Sayson Dentistry a short walk as well. For nearby green space, Park and Rideau Neighbourhood Park could be good to get out of your detached house and catch some fresh air or to take your dog for a walk. As for close-by schools, Maple Lane Neighbourhood School Park and South Arm Community Park are a 6-minute walk from 8131 Pigott Rd, Richmond.

For those residents of 8131 Pigott Rd, Richmond without a car, you can get around quite easily. The closest transit stop is a Bus Stop (Eastbound Williams Rd @ No. 3 Rd) and is nearby connecting you to Richmond's public transit service. It also has route Riverport/steveston nearby.

mls reciprocity

Disclaimer: This representation is based in whole or in part on data generated by the Chilliwack & District Real Estate Board, Fraser Valley Real Estate Board or Greater Vancouver REALTORS® which assumes no responsibility for its accuracy. MLS®, REALTOR® and the associated logos are trademarks of The Canadian Real Estate Association.
