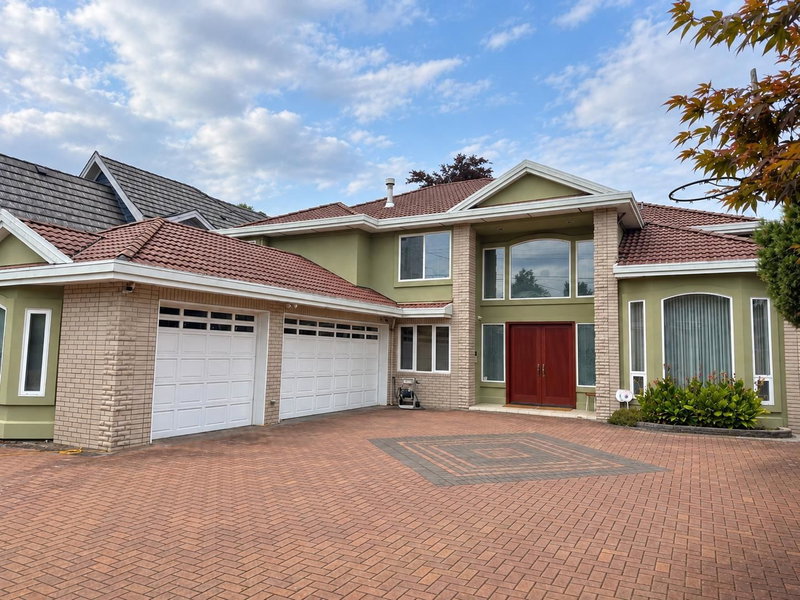
10031 Leonard Road, Richmond

10031 Leonard Road
10031 Leonard Road
10031 Leonard Road
+37
5
 bed
5
 bath
6
 parking
3869
 sqft
Detached
* This unit size is calculated from property.ca data
$2,350,000
For Sale
5 hours
 on site
$2,350,000
* This unit size is calculated from property.ca data
Click to open the pre-gallery to get the direction
Size
3869 sqft
Lot size
8714 sqft
Street frontage
-
Possession
-
Price per sqft
$607
Taxes
$7,754.38 (2025)
Parking Type
-
Style
Single Family Re
See what's nearby
Description
Custom-built Executive family home on a rect. 66' x 132' = 8700 sf North-South oriented corner Lot with 5 bedrooms 5 bath plus office, recreational room & a triple garage. High Ceiling in L/R & D/R with Elegant Chandelier, Crown moldings, custom millwork. Masonry cladding, Well kept wood floor on L/R D/R & Rec, Rough in Air Conditioner & Surround Sound Music, South Back Yard, Auto Lawn Sprinklers, Triple Garage, Radiant Heat throughout, Tile Roof. Wok Kitchen and Lots of storage spaces. Walking distance to South Arm Community Centre, Public Transportation, Broadmoor Shopping Center. Catchment schools: McRoberts Secondary, Bridge Elementary or Whiteside Elementary w/ French Immersion. Super easy to suite up with a mortgage helper unit on main. Best value! Book your private viewings today!
Broker: RE/MAX City Realty
MLS®#: R3152856
Property details
Parking:
6
Parking type:
-
Property type:
Detached
Heating type:
Hot Water,
Style:
Single Family Re
MLS Size:
3869 sqft
Lot front:
66 Ft
Listed on:
Aug 5, 2026
Show all details
Rooms
LevelNameSizeFeatures
Main
Foyer
10.00 x 16.00 ft
Main
Living Room
13.00 x 18.00 ft
Main
Dining Room
12.00 x 13.00 ft
Show all
Instant estimate:
orto view instant estimate
$38,284
lower than listed price
i
High
$2,376,462
Mid
$2,311,716
Low
$2,193,429
Have a home? See what it's worth with an instant estimate

Use our AI-assisted tool to get an instant estimate of your home's value, up-to-date neighbourhood sales data, and tips on how to sell for more.

8671 Saunders Road
1/40
$2,230,000
118 days
8671 Saunders Road
6BD
5BA
4 Parking
3,298 sqft
MLS#: R3109045
Nu Stream Realty Inc.
118 days
7660 Goldstream Drive
1/37
$2,388,000
37 days
7660 Goldstream Drive
5BD
4BA
6 Parking
3,943 sqft
MLS#: R3141108
Macdonald Realty Westmar
37 days
9200 Saunders Road
1/39
$2,198,000
15 days
9200 Saunders Road
5BD
5BA
4 Parking
3,696 sqft
MLS#: R3148608
Oakwyn Realty Ltd.
15 days
10051 Deagle Road
1/40
$2,490,000
62 days
10051 Deagle Road
5BD
5BA
10 Parking
4,240 sqft
MLS#: R3132554
Pacific Evergreen Realty Ltd.
62 days

About 10031 Leonard Road

10031 Leonard Road is a Richmond detached house for sale. 10031 Leonard Road has an asking price of $2350000, and has been on the market since August 2026. This 3869 sqft detached house has 5 beds and 5 bathrooms. Situated in Richmond's Broadmoor | Shellmont | Gilmore neighbourhood, City Centre | Brighouse, Steveston, Thompson | Seafair | Blundell and West Cambie are nearby neighbourhoods.

10031 Leonard Rd, Richmond is only a 3 minute walk from Starbucks for that morning caffeine fix and if you're not in the mood to cook, Pho Khang Vietnamese Restaurant, KFC and Pioneers Pub are near this detached house. Groceries can be found at S K International which is a short distance away and you'll find Broadmoor Chiropractic not far as well. For nearby green space, Park and Bridge Neighbourhood School Park could be good to get out of your detached house and catch some fresh air or to take your dog for a walk. As for close-by schools, Maple Lane Neighbourhood School Park and South Arm Community Park are a 5-minute walk from 10031 Leonard Rd, Richmond.

Transit riders take note, 10031 Leonard Rd, Richmond is a short walk to the closest public transit Bus Stop (Westbound Williams Rd @ Pigott Dr) with route Riverport/steveston.

mls reciprocity

Disclaimer: This representation is based in whole or in part on data generated by the Chilliwack & District Real Estate Board, Fraser Valley Real Estate Board or Greater Vancouver REALTORS® which assumes no responsibility for its accuracy. MLS®, REALTOR® and the associated logos are trademarks of The Canadian Real Estate Association.