



Maintenance fees
$782.03
Locker
Owned
Exposure
-
Possession
-
Price per sqft
$774
Taxes
$2,887.32 (2026)
Outdoor space
-
Age of building
17 years old
See what's nearby
Description
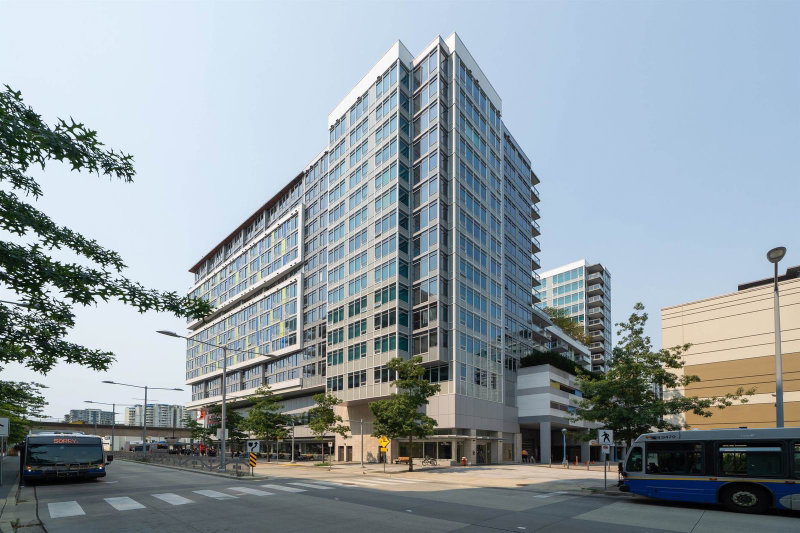
Welcome to Opal, the Prime location in Downtown Richmond! This spacious SE conrner 3 bed + 2 bath home features bright and functional open layout, facing SouthEast, expansive floor to ceiling windows, steps away from Skytrain station, main bus routes, library, shopping mall, banks, restaurants, groceries, recreation facilities, top ranking Richmond Highschool with IB Program and much more. Do not miss out on this great OPPORTUNITY!
Broker: Royal Pacific Realty Corp.
MLS®#: R3160246
Property details
Neighbourhood:
Parking:
Yes
Parking type:
Underground
Property type:
Condo Apt
Heating type:
Baseboard,
Style:
Apartment/Condo
Ensuite laundry:
No
MLS Size:
1059 sqft
Listed on:
Sep 1, 2026
Show all details
Rooms
| Name | Size | Features |
|---|---|---|
Living Room | 14.08 x 12.50 ft | |
Dining Room | 10.25 x 12.50 ft | |
Kitchen | 9.92 x 16.83 ft |
Show all
Instant estimate:
orto view instant estimate
$39,487
lower than listed pricei
High
$812,636
Mid
$780,513
Low
$755,476
Have a home? See what it's worth with an instant estimate
Use our AI-assisted tool to get an instant estimate of your home's value, up-to-date neighbourhood sales data, and tips on how to sell for more.
Included in Maintenance Fees
Water
Heat
Garbage Pickup
Gardening
Hot Water
Management
Recreation Facility

1/11
$820,000
28 days
3BD
2BA
1 Parking
1,048 sqft
Maint. Fee $774
MLS#: R3167223
Oakwyn Realty Ltd.

1/40
$788,000
2 days
2BD
2BA
1 Parking
967 sqft
Maint. Fee $619
MLS#: R3175391
RE/MAX Crest Realty
1/23
$768,000
52 days
2BD
2BA
1 Parking
922 sqft
Maint. Fee $617
MLS#: R3158402
Sutton Group-West Coast Realty

1/20
$899,000
127 days
2BD
2BA
1 Parking
1,075 sqft
Maint. Fee $725
MLS#: R3134864
Nu Stream Realty Inc.
