



Maintenance fees
$618.50
Locker
None
Exposure
-
Possession
-
Price per sqft
$815
Taxes
$2,848.8 (2025)
Outdoor space
-
Age of building
10 years old
See what's nearby
Description
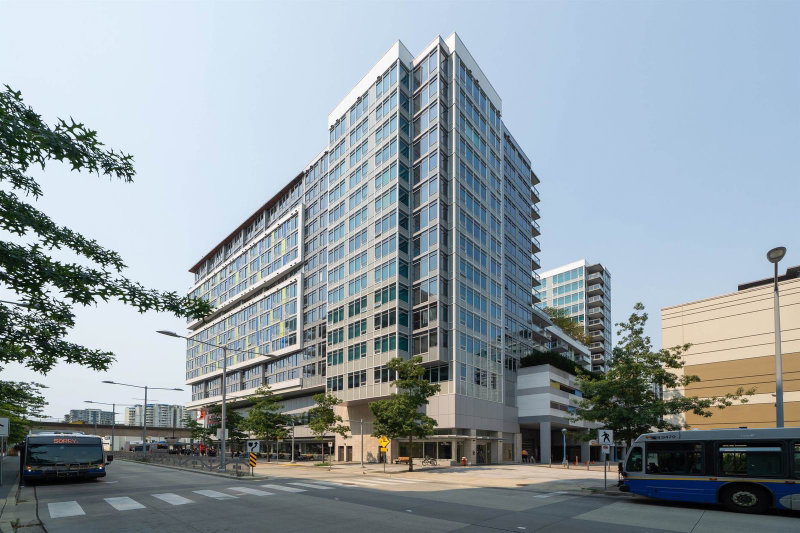
"Mandarin Residences" located in the heart of Richmond. Only few steps away from Richmond Center, restaurants, Skytrain station, public library, Minoru Park and Swimming Pool, etc. Spacious 2 bedroom & 2 bath with great layout. Separate Living and Dining room, good size balcony. Functional kitchen with quartz countertop. Stainless-Steel appliances including a newer gas stove. Enjoy the year-round heat & cooling with the upgraded individual Air-conditioning system. This unit is located at the quiet corner of the building, facing the courtyard. Amenities include fitness centre, guest suites, rooftop terrace, lounge with kitchen/dining, and visitor parking. Comes with 1 parking. Call to book your private viewing now!
Broker: RE/MAX Crest Realty
MLS®#: R3175391
Property details
Neighbourhood:
Parking:
Yes
Parking type:
Detached Garage
Property type:
Condo Apt
Heating type:
Heat Pump
Style:
Apartment/Condo
Ensuite laundry:
No
MLS Size:
967 sqft
Listed on:
Oct 14, 2026
Show all details
Rooms
| Name | Size | Features |
|---|---|---|
Living Room | 12.25 x 14.42 ft | |
Dining Room | 10.50 x 10.58 ft | |
Kitchen | 7.42 x 7.92 ft |
Show all
Instant estimate:
orto view instant estimate
$18,792
lower than listed pricei
High
$800,865
Mid
$769,208
Low
$744,533
Have a home? See what it's worth with an instant estimate
Use our AI-assisted tool to get an instant estimate of your home's value, up-to-date neighbourhood sales data, and tips on how to sell for more.
Included in Maintenance Fees
Water
Heat
Hot Water
Management
Recreation Facility
1/23
$768,000
51 days
2BD
2BA
1 Parking
922 sqft
Maint. Fee $617
MLS#: R3158402
Sutton Group-West Coast Realty

1/34
$838,000
119 days
3BD
2BA
1 Parking
883 sqft
Maint. Fee $709
MLS#: R3137051
Home Park Realty Ltd.

1/22
$759,990
135 days
2BD
2BA
1 Parking
894 sqft
Maint. Fee $717
MLS#: R3130345
RE/MAX Crest Realty

1/11
$859,900
168 days
3BD
2BA
2 Parking
1,011 sqft
Maint. Fee $812
MLS#: R3117602
Macdonald Realty (Surrey/152)
