



Maintenance fees
$812.22
Locker
None
Exposure
-
Possession
-
Price per sqft
$851
Taxes
$3,455.64 (2025)
Outdoor space
-
Age of building
4 years old
See what's nearby
Description
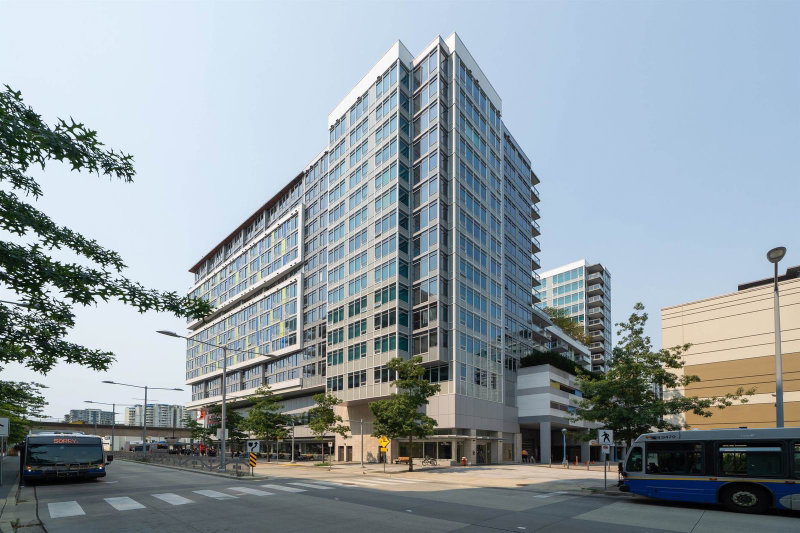
A 3 bedroom 2 bathroom unit on the North/East corner of the building. Right in the heart of Richmond, across the street from the skytrain and Richmond center. 2 large balconies, one on the North and one on the East. Awesome Miele appliances, central air conditioning and 2 side by side parking spots with electrical outlet. Over 12,000 square feet of amenities including: fitness center, sauna/steam, games room, playroom, roof top gardens and guest suite.
Broker: Macdonald Realty (Surrey/152)
MLS®#: R3117602
Property details
Neighbourhood:
Parking:
2
Parking type:
Detached Garage
Property type:
Condo Apt
Heating type:
Heat Pump
Style:
Apartment/Condo
Ensuite laundry:
No
MLS Size:
1011 sqft
Listed on:
Apr 29, 2026
Show all details
Rooms
| Name | Size | Features |
|---|---|---|
Living Room | 13.00 x 7.00 ft | |
Kitchen | 9.00 x 9.00 ft | |
Primary Bedroom | 13.00 x 8.00 ft |
Show all
Instant estimate:
orto view instant estimate
$23,256
lower than listed pricei
High
$871,077
Mid
$836,644
Low
$809,806
Have a home? See what it's worth with an instant estimate
Use our AI-assisted tool to get an instant estimate of your home's value, up-to-date neighbourhood sales data, and tips on how to sell for more.
Included in Maintenance Fees
Heat
Water

1/35
$858,000
88 days
2BD
2BA
2 Parking
911 sqft
Maint. Fee $734
MLS#: R3136591
RE/MAX Crest Realty

1/34
$838,000
87 days
3BD
2BA
1 Parking
883 sqft
Maint. Fee $709
MLS#: R3137051
Home Park Realty Ltd.

1/22
$759,990
103 days
2BD
2BA
1 Parking
894 sqft
Maint. Fee $717
MLS#: R3130345
RE/MAX Crest Realty
1/23
$768,000
19 days
2BD
2BA
1 Parking
922 sqft
Maint. Fee $617
MLS#: R3158402
Sutton Group-West Coast Realty
