



Maintenance fees
$559.26
Locker
Owned
Exposure
-
Possession
-
Price per sqft
$613
Taxes
$1,801.25 (2025)
Outdoor space
-
Age of building
30 years old
See what's nearby
Description
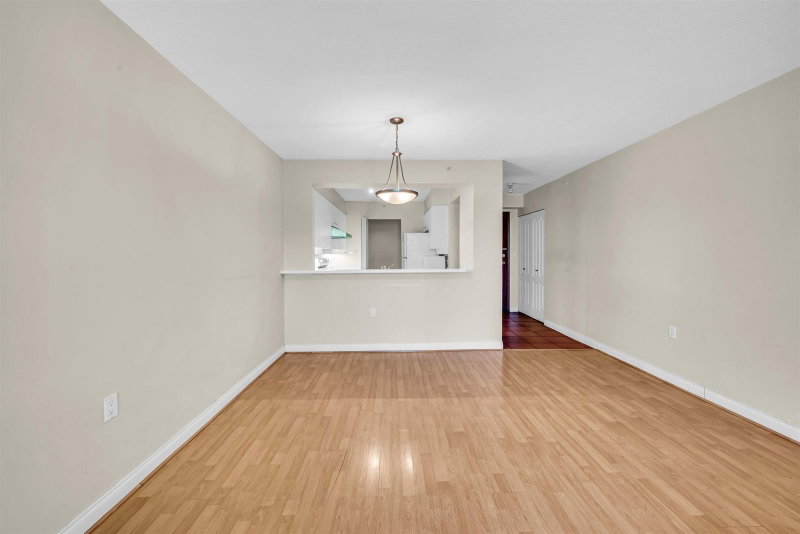
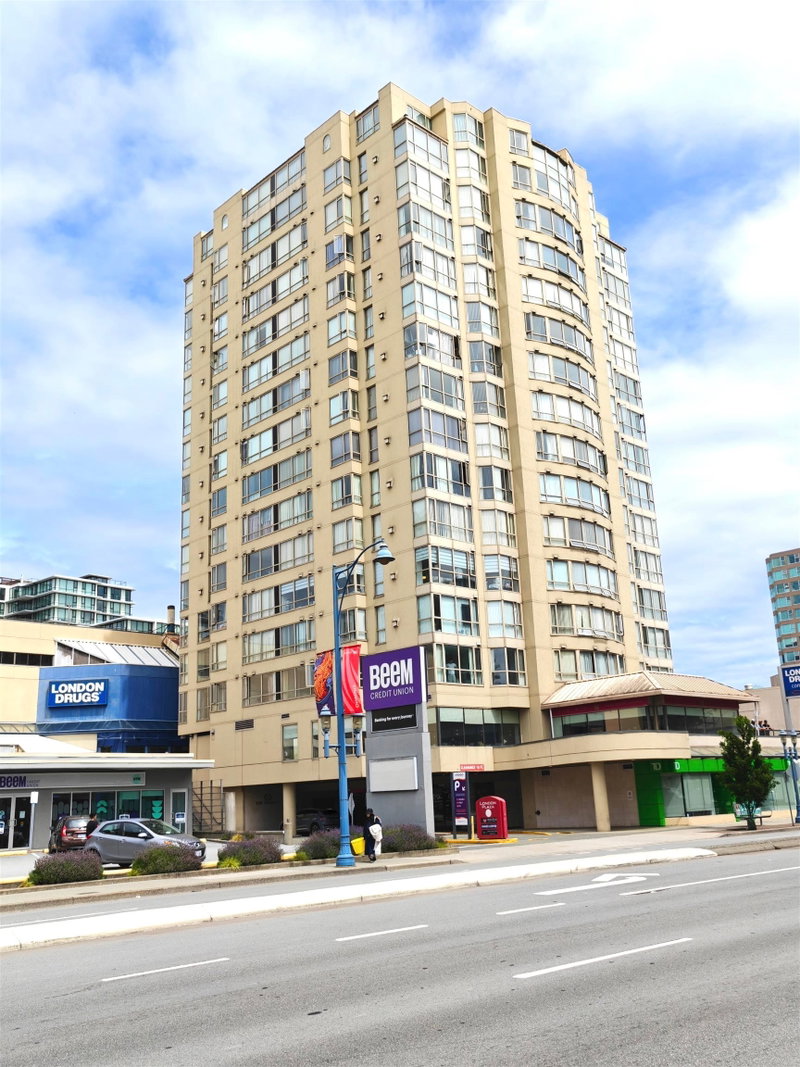
Welcome to THE RESIDENCES by renowned developer BOSA in the heart of Richmond! This CONCRETE 895 SF 2 Bed 2 Bath home offers a functional layout with open-concept living & dining areas, oversized windows and a covered 50 SF balcony perfect for BBQs, morning coffee or relaxation! Chef's kitchen features ample cabinetry, plenty of counter space and a breakfast bar overlooking the main living area. Both bedrooms are generous in size, including a primary with spa-like ensuite. In-suite laundry room offers additional storage. Updates include newer appliances, washer/dryer, lighting & more! Amazing location STEPS to Richmond Centre, Olympic Oval, Canada Line skytrain, YVR + all the best retail & dining Richmond has to offer! Meticulously maintained & move-in ready. 1 PARKING & LOCKER. ACT FAST!
Broker: eXp Realty
MLS®#: R3169532
Property details
Neighbourhood:
Parking:
Yes
Parking type:
Detached Garage
Property type:
Condo Apt
Heating type:
Baseboard,
Style:
Apartment/Condo
Ensuite laundry:
No
MLS Size:
895 sqft
Listed on:
Sep 25, 2026
Show all details
Rooms
| Name | Size | Features |
|---|---|---|
Foyer | 4.58 x 4.75 ft | |
Kitchen | 10.00 x 7.83 ft | |
Dining Room | 7.33 x 13.08 ft |
Show all
Instant estimate:
orto view instant estimate
$2,840
higher than listed pricei
High
$574,344
Mid
$551,640
Low
$533,945
Have a home? See what it's worth with an instant estimate
Use our AI-assisted tool to get an instant estimate of your home's value, up-to-date neighbourhood sales data, and tips on how to sell for more.
Included in Maintenance Fees
Water
Garbage Pickup
Gardening
Hot Water
Management
Recreation Facility
1/22
$579,000
120 days
2BD
2BA
1 Parking
951 sqft
Maint. Fee $588
MLS#: R3128811
Pacific Evergreen Realty Ltd.

1/30
$588,000
98 days
2BD
2BA
1 Parking
842 sqft
Maint. Fee $503
MLS#: R3137610
RE/MAX Crest Realty

1/31
$568,000
211 days
1BD
1BA
1 Parking
806 sqft
Maint. Fee $490
MLS#: R3093816
ABC Realty
1/33
$569,000
73 days
2BD
2BA
1 Parking
914 sqft
Maint. Fee $366
MLS#: R3145880
Royal Pacific Realty Corp.
