
701 - 7380 Elmbridge Way, Richmond

701 - 7380 Elmbridge Way
+19
2
 bed
2
 bath
1
 parking
951
 sqft
Condo Apt
* This unit size is calculated from property.ca data
$579,000
For Sale
46 days
 on site
$579,000
* This unit size is calculated from property.ca data
Click to open the pre-gallery to get the direction
Maintenance fees
$587.55
Locker
Owned
Exposure
-
Possession
-
Price per sqft
$609
Taxes
$2,084.12 (2026)
Outdoor space
-
Age of building
30 years old
See what's nearby
Description
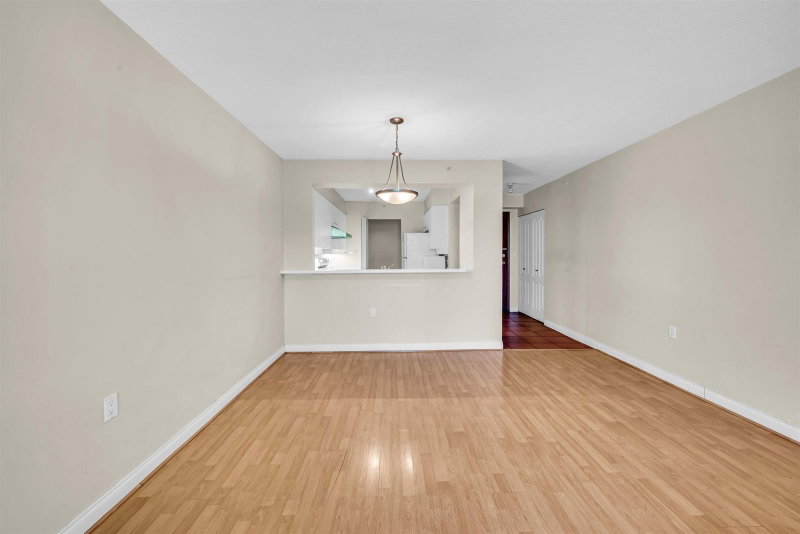
**OPEN HOUSE SATURDAY 07/11 @ 2-4 PM** Welcome to this spacious and affordable 951 sqft home in the heart of Richmond! Built by renowned developer BOSA, this concrete high-rise features 2 bedrooms and 2 bathrooms with a bright, functional layout. The south-facing living room and bedrooms are filled with natural light and overlook lush tree-lined views, creating a warm and inviting atmosphere. The open-concept living and dining area seamlessly connects to a practical pass-through kitchen, ideal for comfortable everyday living. 1 Parking 1 Locker. Enjoy an unbeatable location just steps from Richmond Centre, Richmond Olympic Oval, T&T Supermarket, Richmond Hospital, restaurants, banks, SkyTrain, buses, and more.
Broker: Pacific Evergreen Realty Ltd.
MLS®#: R3128811
Property details
Parking:
Yes
Parking type:
Detached Garage
Property type:
Condo Apt
Heating type:
Baseboard,
Style:
Apartment/Condo
Ensuite laundry:
Yes
MLS Size:
951 sqft
Listed on:
May 27, 2026
Show all details
Rooms
NameSizeFeatures
Foyer
8.92 x 4.83 ft
Kitchen
11.58 x 8.58 ft
Laundry
3.58 x 5.42 ft
Show all
Instant estimate:
orto view instant estimate
$10,443
lower than listed price
i
High
$591,956
Mid
$568,557
Low
$550,319
Have a home? See what it's worth with an instant estimate

Use our AI-assisted tool to get an instant estimate of your home's value, up-to-date neighbourhood sales data, and tips on how to sell for more.

Included in Maintenance Fees

Water
Garbage Pickup
Gardening
Hot Water
Management
Recreation Facility
1011 - 7380 Elmbridge Way
1/34
$539,999
96 days
1011 - 7380 Elmbridge Way
2BD
2BA
1 Parking
920 sqft
Maint. Fee $591
MLS#: R3108027
Nu Stream Realty Inc.
96 days
1201 - 7380 Elmbridge Way
1/14
$609,000
471 days
1201 - 7380 Elmbridge Way
2BD
2BA
1 Parking
914 sqft
Maint. Fee $572
MLS#: R2983261
RE/MAX City Realty
471 days
703 - 7362 Elmbridge Way
1/20
$625,000
23 days
703 - 7362 Elmbridge Way
2BD
2BA
2 Parking
890 sqft
Maint. Fee $543
MLS#: R3138024
Royal Pacific Realty Corp.
23 days
202 - 7362 Elmbridge Way
1/30
$599,000
24 days
202 - 7362 Elmbridge Way
2BD
2BA
1 Parking
842 sqft
Maint. Fee $503
MLS#: R3137610
RE/MAX Crest Realty
24 days

About 701 - 7380 Elmbridge Way

701 - 7380 Elmbridge Way is a Richmond condo for sale. It has been listed at $579000 since May 2026. This condo has 2 beds, 2 bathrooms and is 951 sqft. 701 - 7380 Elmbridge Way resides in the Richmond City Centre | Brighouse neighbourhood, and nearby areas include West Cambie, Thompson | Seafair | Blundell, East Cambie and Bridgeport.

Some good places to grab a bite are Harold's Bistro & Bar-Sheraton Vancouver Airport Hotel, Harold's Kitchen & Bar or Le Petit Chef. Venture a little further for a meal at one of City Centre | Brighouse neighbourhood's restaurants. If you love coffee, you're not too far from Starbucks located at 7551 Westminster Hwy. Groceries can be found at Tindhan Grocery which is not far and you'll find Dr Emilie Yeung a short walk as well. Entertainment around 7380 Elmbridge Way, Richmond is easy to come by, with Richmond Gateway Theatre and Children's Theatre of Richmond a 6-minute walk. For nearby green space, Park and Minoru Park could be good to get out of your condo and catch some fresh air or to take your dog for a walk.

Transit riders take note, 7380 Elmbridge Way, Richmond is only steps away to the closest public transit Bus Stop (Westbound Elmbridge Way @ Alderbridge Way) with route Richmond Oval/brighouse Station.

mls reciprocity

Disclaimer: This representation is based in whole or in part on data generated by the Chilliwack & District Real Estate Board, Fraser Valley Real Estate Board or Greater Vancouver REALTORS® which assumes no responsibility for its accuracy. MLS®, REALTOR® and the associated logos are trademarks of The Canadian Real Estate Association.
