



Maintenance fees
$481.19
Locker
None
Exposure
-
Possession
-
Price per sqft
$933
Taxes
$3,000 (2025)
Outdoor space
Balcony, Patio
Age of building
0 years old
See what's nearby
Description
Welcome to Hyde Park, a brand new collection of 10 quality built and thoughtfully designed townhomes by WESTMARK DEVELOPMENTS in Richmond’s prestigious and desirable Granville neighborhood. These modern residences feature functional layouts with spacious and bright living areas, gourmet kitchens with gas range, premium finishes, and generous outdoor spaces. Ideal for families, each home offers 3 and 4 bedrooms floor plans, A/C, home automation, ample storage, and quality craftsmanship throughout. Enjoy a quiet residential living while being minutes from parks, top schools, shopping, and transit. A rare opportunity to own in an exclusive boutique community combining comfort, style, and convenience. Fully ready for immediate occupancy. Open House Sat/Sun, 2 to 4 PM.
Broker: RE/MAX Westcoast
MLS®#: R3163801
Property details
Neighbourhood:
Parking:
2
Parking type:
Detached Garage
Property type:
Townhouse
Heating type:
Heat Pump
Style:
Townhouse
Ensuite laundry:
No
MLS Size:
1370 sqft
Listed on:
Sep 10, 2026
Show all details
Rooms
| Name | Size | Features |
|---|---|---|
Living Room | 15.42 x 15.58 ft | |
Dining Room | 8.92 x 11.75 ft | |
Kitchen | 12.83 x 10.17 ft |
Show all
Instant estimate:
orto view instant estimate
$52,391
lower than listed pricei
High
$1,282,727
Mid
$1,225,609
Low
$1,180,330
Have a home? See what it's worth with an instant estimate
Use our AI-assisted tool to get an instant estimate of your home's value, up-to-date neighbourhood sales data, and tips on how to sell for more.

1/40
$1,298,000
42 days
3BD
3BA
2 Parking
1,331 sqft
Maint. Fee $474
MLS#: R3163805
RE/MAX Westcoast

1/10
$1,199,999
41 days
3BD
3BA
2 Parking
1,309 sqft
Maint. Fee $373
MLS#: R3164220
Royal Pacific Realty (Kingsway) Ltd.
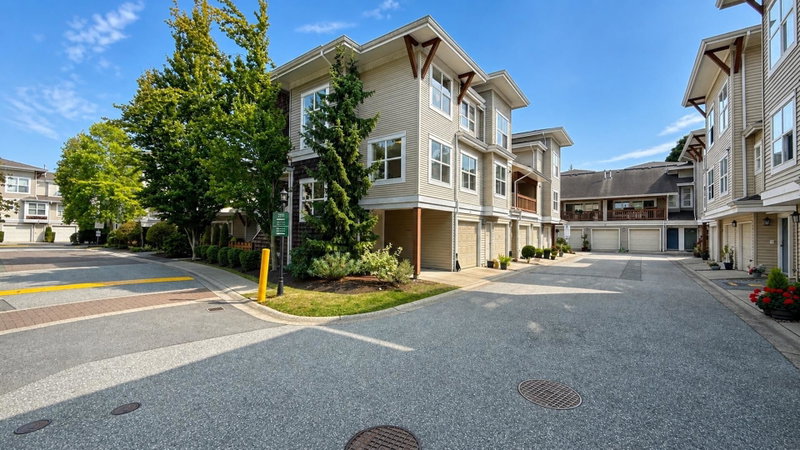
1/33
$1,088,000
64 days
3BD
3BA
2 Parking
1,460 sqft
Maint. Fee $655
MLS#: R3157058
RE/MAX Crest Realty

1/36
$1,138,000
16 days
3BD
3BA
2 Parking
1,359 sqft
Maint. Fee $414
MLS#: R3172442
RE/MAX Crest Realty
