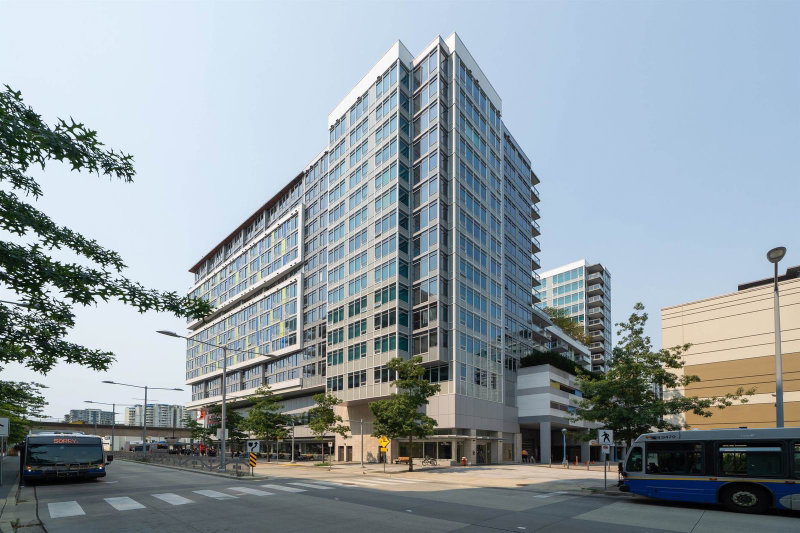
902 - 6288 No. 3 Road, Richmond

902 - 6288 No. 3 Road
+37
2
 bed
2
 bath
1
 parking
915
 sqft
Condo Apt
* This unit size is calculated from property.ca data
$768,000
For Sale
6 hours
 on site
$768,000
* This unit size is calculated from property.ca data
Click to open the pre-gallery to get the direction
Maintenance fees
$616.50
Locker
None
Exposure
-
Possession
-
Price per sqft
$839
Taxes
$2,768.96 (2025)
Outdoor space
-
Age of building
10 years old
See what's nearby
Description
Million $ mountain view 915sf South-East facing 2 bedroom 2 full baths corner-unit condo at convenient Mandarin Residences facing the quiet side. Located across from Richmond Centre and near Richmond-Brighouse SkyTrain station/bus loop. Spacious, open-plan living/dining area. Open concept kitchen with stainless steel appliances, gas range, convection oven + quartz countertops. Stay comfortable year-round w/ A/C. Bedroom fits a king-sized bed. Well-maintained building with proactive strata. Building amenities: fitness centre, guest suites, rooftop terrace, lounge with kitchen/dining, and visitor parking. 1 parking included. Flexible possession dates. School Catchment: Cook Elementary & MacNeill Secondary. Great for First-time buyer, downsizer, or investor! Open house 2-4, SUN, July 26.
Broker: Latitude Realty Inc.
MLS®#: R3149536
Open House Times
Sunday, Jul 26th
2:00pm - 4:00pm
Add to calendar
Property details
Parking:
Yes
Parking type:
Detached Garage
Property type:
Condo Apt
Heating type:
Forced Air
Style:
Apartment/Condo
Ensuite laundry:
No
MLS Size:
915 sqft
Listed on:
Jul 23, 2026
Show all details
Rooms
NameSizeFeatures
Primary Bedroom
11.00 x 11.42 ft
Kitchen
11.25 x 10.00 ft
Living Room
12.08 x 15.25 ft
Show all
Instant estimate:
orto view instant estimate
$23,531
lower than listed price
i
High
$775,109
Mid
$744,469
Low
$720,588
Have a home? See what it's worth with an instant estimate

Use our AI-assisted tool to get an instant estimate of your home's value, up-to-date neighbourhood sales data, and tips on how to sell for more.

Included in Maintenance Fees

Water
Heat
Hot Water
Management
Recreation Facility
1808 - 6288 No. 3 Road
1/18
$818,000
323 days
1808 - 6288 No. 3 Road
2BD
2BA
0 Parking
903 sqft
Maint. Fee $578
MLS#: R3042921
Multiple Realty Ltd.
323 days
1808 - 6188 No. 3 Road
1/33
$799,800
36 days
1808 - 6188 No. 3 Road
2BD
2BA
2 Parking
846 sqft
Maint. Fee $422
MLS#: R3137151
Magsen Realty Inc.
36 days
808 - 6188 No. 3 Road
1/15
$699,900
120 days
808 - 6188 No. 3 Road
2BD
2BA
1 Parking
888 sqft
Maint. Fee $443
MLS#: R3103681
Royal Pacific Realty Corp.
120 days
510 - 6188 No. 3 Road
1/14
$679,900
162 days
510 - 6188 No. 3 Road
2BD
2BA
1 Parking
845 sqft
Maint. Fee $406
MLS#: R3088903
Royal Pacific Realty (Kingsway) Ltd.
162 days

About 902 - 6288 No. 3 Road

902 - 6288 No. 3 Road is a Richmond condo for sale. It has been listed at $768000 since July 2026. This 915 sqft condo has 2 beds and 2 bathrooms. 902 - 6288 No. 3 Road resides in the Richmond City Centre | Brighouse neighbourhood, and nearby areas include West Cambie, Thompson | Seafair | Blundell, East Cambie and Bridgeport.

Looking for your next favourite place to eat? There is a lot close to 6288 No. 3 Road, Richmond.Grab your morning coffee at Starbucks located at 6551 No 3 Rd. Groceries can be found at Kam Do Bakery which is nearby and you'll find Dr Chung-Wai Cheung only steps away as well. Entertainment around 6288 No. 3 Road, Richmond is easy to come by, with Children's Theatre of Richmond and Richmond Gateway Theatre a 4-minute walk. Love being outside? Look no further than Perla Building Park and Park, which are both only steps away.

Living in this City Centre | Brighouse condo is easy. There is also Richmond-Brighouse Station @ Platform 1 Train Stop, only steps away, with route Canada Line nearby.

mls reciprocity

Disclaimer: This representation is based in whole or in part on data generated by the Chilliwack & District Real Estate Board, Fraser Valley Real Estate Board or Greater Vancouver REALTORS® which assumes no responsibility for its accuracy. MLS®, REALTOR® and the associated logos are trademarks of The Canadian Real Estate Association.