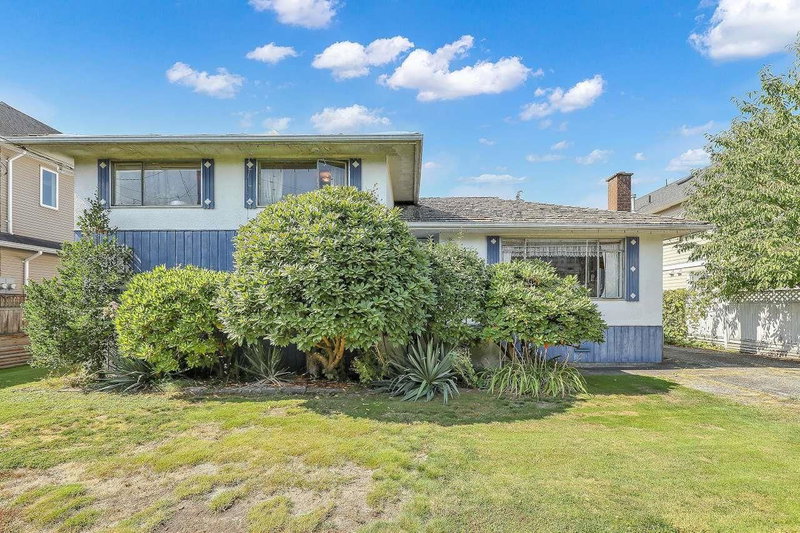
6040 Mara Crescent, Richmond

6040 Mara Crescent
6040 Mara Crescent
6040 Mara Crescent
+37
4
 bed
3
 bath
3
 parking
1890
 sqft
Detached
* This unit size is calculated from property.ca data
$1,468,000
For Sale
6 hours
 on site
$1,468,000
* This unit size is calculated from property.ca data
Click to open the pre-gallery to get the direction
Size
1890 sqft
Lot size
6000 sqft
Street frontage
-
Possession
-
Price per sqft
$777
Taxes
$5,708.79 (2025)
Parking Type
-
Style
Single Family Re
See what's nearby
Description
Bright, move-in-ready family home on a quiet crescent in one of Richmond's most established neighbourhoods. Freshly painted throughout, this two-level home features wide plank & laminate flooring, refreshed bathrooms, and an updated kitchen new tile flooring, newer stainless appliances, and exterior-vented hood fan. Major systems are done: 2015 roof, 2015 Lennox high-efficiency furnace, and a brand new hot water tank — comfort and peace of mind without the to-do list. Enjoy a generous, fully fenced backyard with mature trees and open lawn — room to play, garden, or simply unwind. Attached garage plus ample driveway parking. Unbeatable central location in the Brighouse Elementary and Richmond Secondary, minutes to Richmond Centre, the Canada Line, Minoru Park, and Richmond Hospital.
Broker: RE/MAX Westcoast
MLS®#: R3160077
Property details
Parking:
3
Parking type:
-
Property type:
Detached
Heating type:
Forced Air
Style:
Single Family Re
MLS Size:
1890 sqft
Lot front:
60 Ft
Listed on:
Aug 31, 2026
Show all details
Rooms
LevelNameSizeFeatures
Main
Foyer
7.83 x 6.58 ft
Main
Living Room
18.33 x 11.50 ft
Main
Dining Room
10.58 x 10.25 ft
Show all
Instant estimate:
orto view instant estimate
$27,147
higher than listed price
i
High
$1,537,022
Mid
$1,495,147
Low
$1,418,642
Have a home? See what it's worth with an instant estimate

Use our AI-assisted tool to get an instant estimate of your home's value, up-to-date neighbourhood sales data, and tips on how to sell for more.

6299 Azure Road
1/21
$1,598,000
34 days
6299 Azure Road
4BD
2BA
3 Parking
1,960 sqft
MLS#: R3150600
1NE Collective Realty Inc.
34 days
6220 Lynas Lane
1/24
$1,349,900
136 days
6220 Lynas Lane
4BD
3BA
4 Parking
1,755 sqft
MLS#: R3113034
Nu Stream Realty Inc.
136 days
7291 Gilbert Road
1/28
$1,578,000
133 days
7291 Gilbert Road
4BD
2BA
0 Parking
1,854 sqft
MLS#: R3113558
RE/MAX Westcoast
133 days
4340 Tiffin Crescent
1/34
$1,595,000
112 days
4340 Tiffin Crescent
4BD
3BA
3 Parking
2,066 sqft
MLS#: R3122141
RE/MAX Westcoast
112 days

About 6040 Mara Crescent

Located at 6040 Mara Crescent, this Richmond detached house is available for sale. 6040 Mara Crescent has an asking price of $1468000, and has been on the market since August 2026. This detached house has 4 beds, 3 bathrooms and is 1890 sqft. 6040 Mara Crescent, Richmond is situated in Thompson | Seafair | Blundell, with nearby neighbourhoods in City Centre | Brighouse, West Cambie, Steveston and Broadmoor | Shellmont | Gilmore.

There are a lot of great restaurants around 6040 Mara Crescent, Richmond. If you can't start your day without caffeine fear not, your nearby choices include Starbucks. Groceries can be found at Allysian Sciences which is not far and you'll find Chowdhury, Sharmina H DMD only a 3 minute walk as well. If you're in the mood for some entertainment, Richmond Gateway Theatre is not far away from 6040 Mara Crescent, Richmond. If you're an outdoor lover, detached house residents of 6040 Mara Crescent, Richmond are not far from Park and Tiffany Park.

For those residents of 6040 Mara Crescent, Richmond without a car, you can get around quite easily. The closest transit stop is a Bus Stop (Eastbound Westminster Hwy @ 6300 Block) and is not far connecting you to Richmond's public transit service. It also has route Richmond-brighouse Station/one Road, and route Richmond Oval/brighouse Station nearby.

mls reciprocity

Disclaimer: This representation is based in whole or in part on data generated by the Chilliwack & District Real Estate Board, Fraser Valley Real Estate Board or Greater Vancouver REALTORS® which assumes no responsibility for its accuracy. MLS®, REALTOR® and the associated logos are trademarks of The Canadian Real Estate Association.