



Maintenance fees
$328.74
Locker
None
Exposure
-
Possession
-
Price per sqft
$678
Taxes
$3,800.53 (2025)
Outdoor space
Balcony, Patio
Age of building
31 years old
See what's nearby
Description
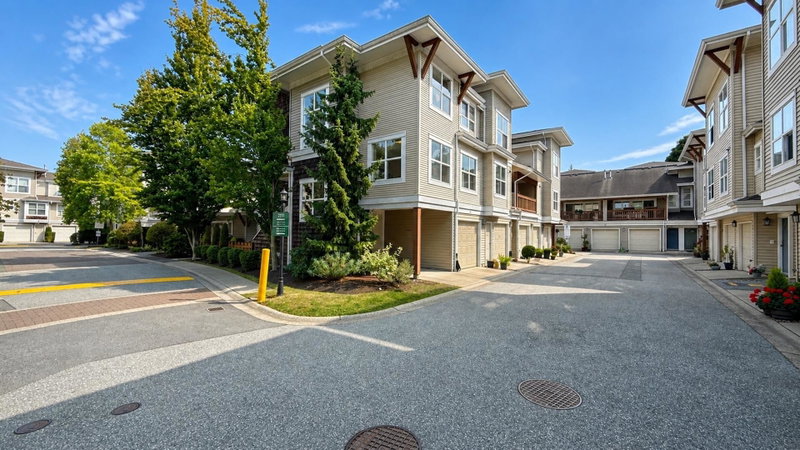
Welcome to this spacious 1,611 sq. ft. three-story townhome in a family-friendly community, located within walking distance of top-ranking Blair Elementary and Burnett Secondary. Featuring 4 generous bedrooms, 3.5 bathrooms, and a functional layout with 9' ceilings, this bright corner unit offers comfortable living across all three levels. Enjoy a quiet interior location, north-south exposure, and a south-facing patio perfect for BBQs and gardening. Updates include laminate flooring on the main floor (2020), new upper-level carpet, hot water tank (2017), and garage door (2021). Just steps from Dover Park, scenic dyke trails, the Olympic Oval, and transit to shopping and downtown Richmond, with convenient access to the airport. An ideal home for growing families seeking space & comfort.
Broker: Grand Central Realty
MLS®#: R3178902
Property details
Neighbourhood:
Parking:
2
Parking type:
Detached Garage
Property type:
Condo Townhouse
Heating type:
Baseboard,
Style:
Townhouse
Ensuite laundry:
No
MLS Size:
1611 sqft
Listed on:
Oct 27, 2026
Show all details
Rooms
| Name | Size | Features |
|---|---|---|
Bedroom | 9.00 x 11.00 ft | |
Dining Room | 10.00 x 9.00 ft | |
Living Room | 13.00 x 12.00 ft |
Show all
Instant estimate:
orto view instant estimate
$10,110
lower than listed pricei
High
$1,132,311
Mid
$1,081,890
Low
$1,041,921
Have a home? See what it's worth with an instant estimate
Use our AI-assisted tool to get an instant estimate of your home's value, up-to-date neighbourhood sales data, and tips on how to sell for more.
Included in Maintenance Fees
Garbage Pickup
Gardening
Management

1/18
$986,000
127 days
3BD
3BA
1 Parking
1,582 sqft
Maint. Fee $358
MLS#: R3138732
Dracco Pacific Realty

1/28
$1,128,000
133 days
4BD
4BA
2 Parking
1,690 sqft
Maint. Fee $385
MLS#: R3136432
Pacific Evergreen Realty Ltd.

1/28
$1,099,000
102 days
2BD
3BA
2 Parking
1,480 sqft
Maint. Fee $1,174
MLS#: R3147364
Power House Marketing Inc.
1/33
$1,088,000
70 days
3BD
3BA
2 Parking
1,460 sqft
Maint. Fee $655
MLS#: R3157058
RE/MAX Crest Realty
