



Maintenance fees
$724.48
Locker
Owned
Exposure
-
Possession
-
Price per sqft
$973
Taxes
$3,270.37 (2026)
Outdoor space
-
Age of building
23 years old
See what's nearby
Description
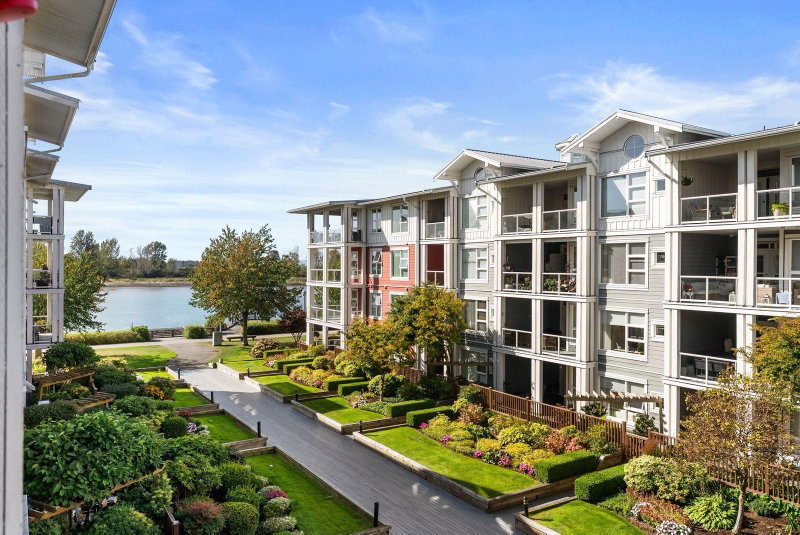
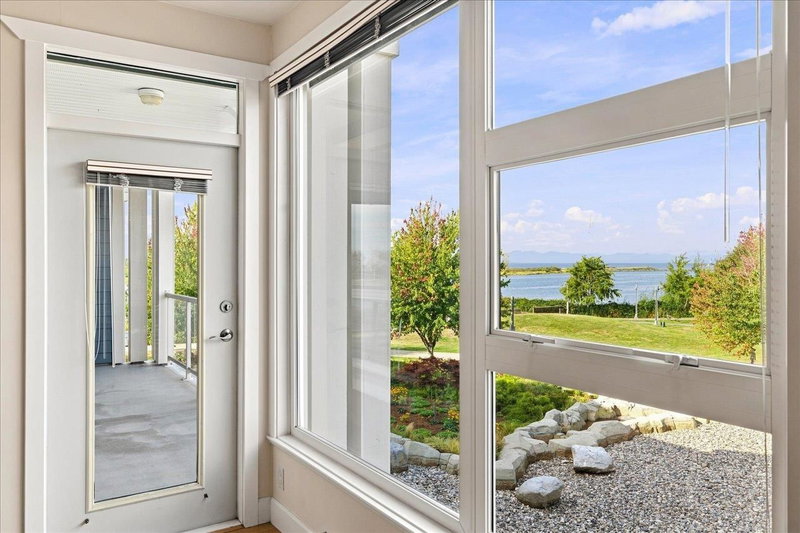
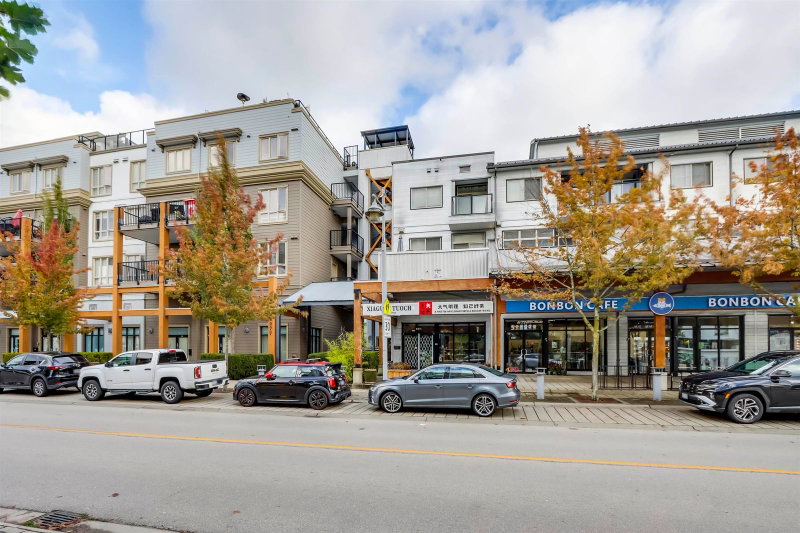
Wow! You have to check out the full south-facing view of the Fraser River from this home. Full view (not a peek-a-boo view) from the living room and primary bedroom and the deck. Enjoy your living space while watching the movement of the Fraser River and the clouds rolling by. This beautiful home offers a large open-concept living space with a fireplace, a large primary bedroom with walk-in closet and ensuite. In addition, you have a covered, south-facing deck to enjoy with your morning coffee and/or late afternoon cocktail, then walk 5 minutes into the village for all your restaurant/shopping needs. It doesn't get much better than this. Come check out my Open House Sun & Mon. Sept. 6th & 7th 3-4pm and again Sat. Sept. 12th 3-4pm.
Broker: Heller Murch Realty
MLS®#: R3160072
Open House Times
Sunday, Sep 6th
3:00pm - 4:00pm
Monday, Sep 7th
3:00pm - 4:00pm
Saturday, Sep 12th
3:00pm - 4:00pm
Property details
Neighbourhood:
Parking:
2
Parking type:
Detached Garage
Property type:
Condo Apt
Heating type:
Baseboard,
Style:
Apartment/Condo
Ensuite laundry:
Yes
MLS Size:
990 sqft
Listed on:
Sep 3, 2026
Show all details
Rooms
| Name | Size | Features |
|---|---|---|
Living Room | 12.00 x 12.00 ft | |
Dining Room | 9.00 x 12.00 ft | |
Kitchen | 8.00 x 9.00 ft |
Show all
Instant estimate:
orto view instant estimate
$13,157
lower than listed pricei
High
$988,935
Mid
$949,843
Low
$919,374
Have a home? See what it's worth with an instant estimate
Use our AI-assisted tool to get an instant estimate of your home's value, up-to-date neighbourhood sales data, and tips on how to sell for more.
Included in Maintenance Fees
Heat
Garbage Pickup
Gardening
Management
Recreation Facility
1/40
$998,000
22 days
2BD
2BA
3 Parking
1,088 sqft
Maint. Fee $795
MLS#: R3155101
Dexter Realty
1/40
Just listed
$918,000
23 hours
2BD
2BA
2 Parking
1,083 sqft
Maint. Fee $788
MLS#: R3161077
Royal LePage Sussex
1/23
$849,000
35 days
3BD
2BA
2 Parking
1,051 sqft
Maint. Fee $693
MLS#: R3151228
RE/MAX Westcoast

1/22
$849,000
35 days
2BD
2BA
2 Parking
1,046 sqft
Maint. Fee $708
MLS#: R3151227
RE/MAX Westcoast
