


Maintenance fees
$693.09
Locker
Owned
Exposure
-
Possession
-
Price per sqft
$808
Taxes
$2,567.76 (2025)
Outdoor space
-
Age of building
17 years old
See what's nearby
Description
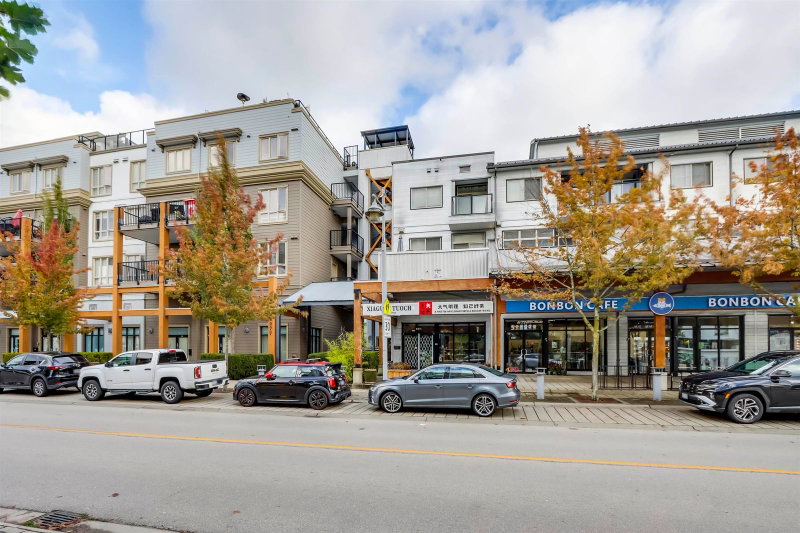
Rarely available 3-bedroom home in the highly sought-after London Station II, Steveston North. This spacious unit features an open floor plan with generous storage and premium upgrades throughout: brand new FOTILE touchless range hood, LG InstaView fridge and 5-burner gas range, MAYTAG stainless steel dishwasher, SHERWIN-WILLIAMS high-quality paint, and EUROSTYLE organic waterproof flooring from Germany. The extra bedroom makes it ideal for growing families, while the well-sized balcony is perfect for BBQs, entertaining, or a quiet afternoon tea. Just steps from the scenic riverside promenade - perfect for evening strolls. Immaculate move-in condition. Act Quickly - this might be the only 3-bedroom available in the area!
Broker: RE/MAX Westcoast
MLS®#: R3151228
Property details
Neighbourhood:
Parking:
2
Parking type:
Detached Garage
Property type:
Condo Apt
Heating type:
Geothermal
Style:
Apartment/Condo
Ensuite laundry:
No
MLS Size:
1051 sqft
Listed on:
Jul 30, 2026
Show all details
Rooms
| Name | Size | Features |
|---|---|---|
Living Room | 9.75 x 12.58 ft | |
Kitchen | 8.83 x 8.75 ft | |
Dining Room | 13.25 x 9.08 ft |
Show all
Instant estimate:
orto view instant estimate
$27,970
lower than listed pricei
High
$854,821
Mid
$821,030
Low
$794,693
Have a home? See what it's worth with an instant estimate
Use our AI-assisted tool to get an instant estimate of your home's value, up-to-date neighbourhood sales data, and tips on how to sell for more.
Included in Maintenance Fees
Water
Garbage Pickup
Gardening
Management

1/22
$849,000
45 days
2BD
2BA
2 Parking
1,046 sqft
Maint. Fee $708
MLS#: R3151227
RE/MAX Westcoast

1/15
$779,000
128 days
2BD
2BA
2 Parking
955 sqft
Maint. Fee $606
MLS#: R3121256
Team 3000 Realty Ltd.

1/29
$898,500
25 days
2BD
2BA
2 Parking
1,134 sqft
Maint. Fee $724
MLS#: R3157337
RE/MAX Westcoast

1/23
$749,900
27 days
2BD
2BA
2 Parking
1,000 sqft
Maint. Fee $654
MLS#: R3155940
RE/MAX Westcoast
